stayshay
Maison Baroque, Jumeirah Islands

Villa · Jumeirah Islands

Maison Baroque

Baroque grandeur, through a lens of contemporary precision.

Type
Villa
Location
Jumeirah Islands
Completed
2025
Delivery
Design, build, handover

The project

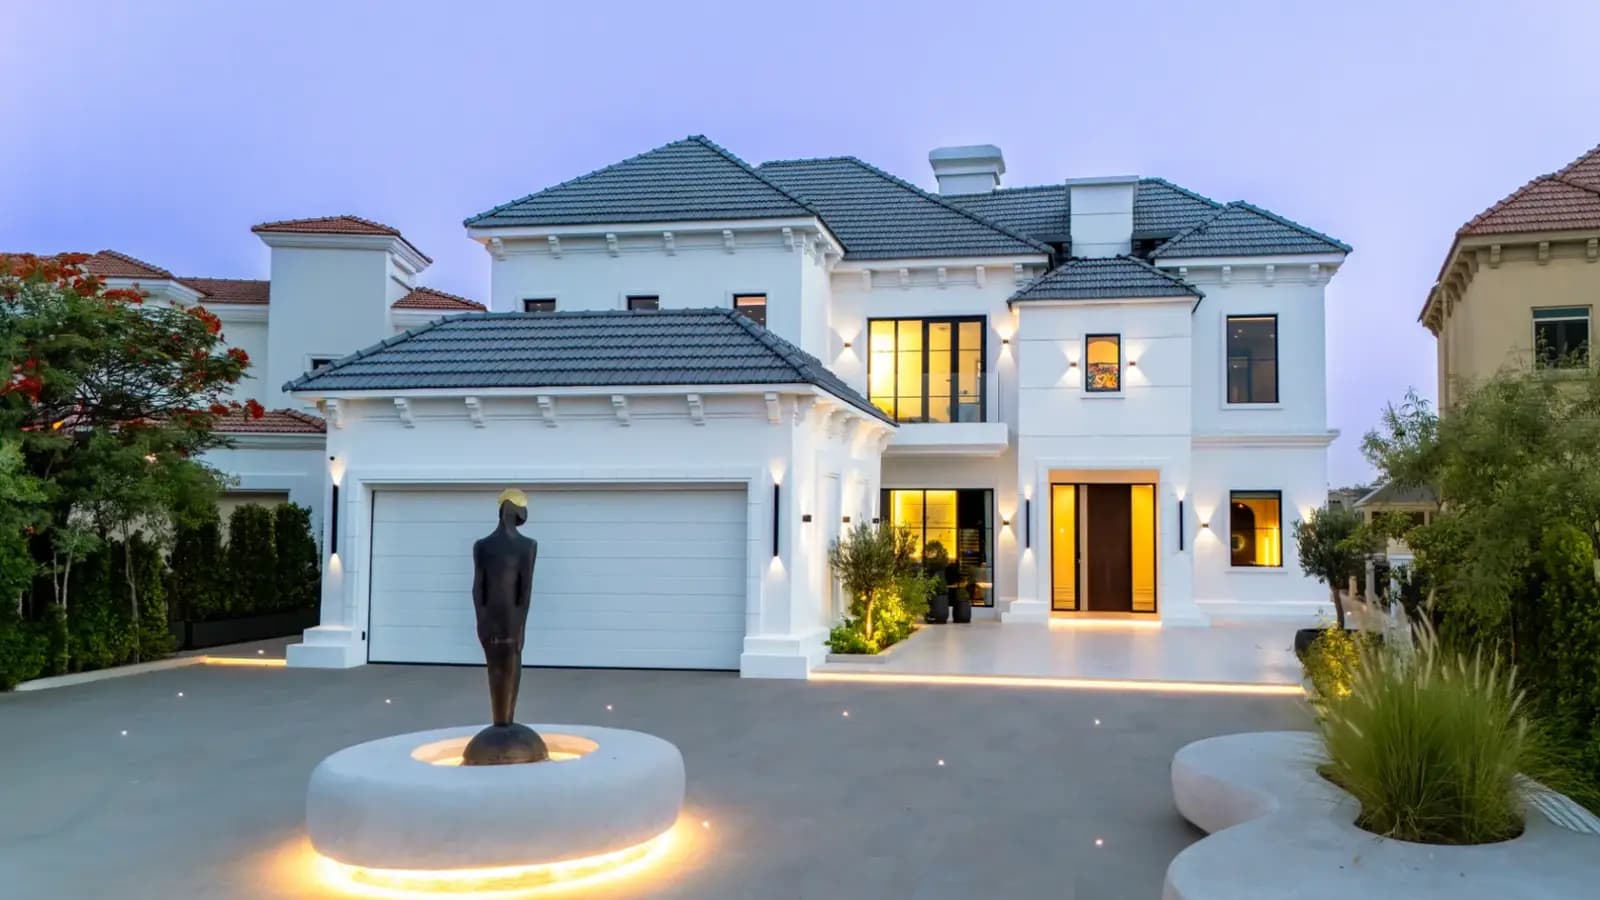
A our team-executed residence in Cluster 6, Jumeirah Islands, a masterclass that blends Baroque and classical elements with modern flair. The experience begins at a grand mosaic-marble entrance, establishing a structural narrative of refinement carried through the home by natural stone and electroplated-metal accents.

Palette

Inside, the design challenges convention with high-concept features, a library and cigar lounge crowned by an aluminium bubble ceiling, bespoke in-house joinery and integrated, hidden lighting, every element synchronised to deliver quiet luxury and effortless beauty.
01 · Maison Baroque

Arrival, beneath a cascade of light.

A double-height hall is anchored by a sculptural floating staircase in dark oak and glass, risers traced in concealed light, a polished-steel sculpture standing sentinel beneath a rain of suspended linear pendants.

02 · Maison Baroque

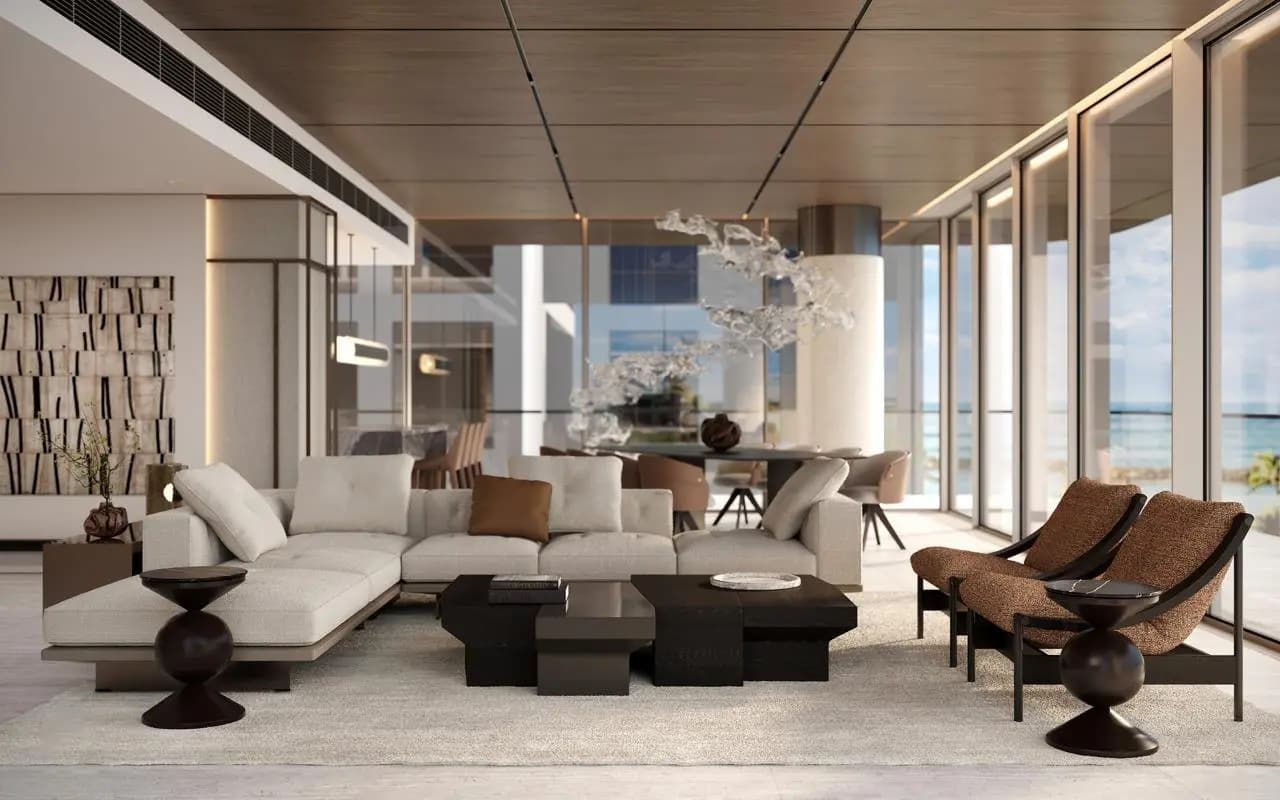
A light-filled living, in soft curves.

The main living volume runs full-height to the glazing, anchored by a book-matched marble media wall and a sculptural curved sofa. Caramel-leather lounge chairs and a calm, tonal palette balance the drama of the cascading chandelier above.

03 · Maison Baroque

Dining, under a flight of amber glass.

A steel-and-glass table is framed by twin marble-backed display walls and a sculptural amber-glass installation overhead, a formal room held in the home's palette of stone, brushed metal and warm light.

04 · Maison Baroque

A kitchen carved from a single stone.

A monolithic book-matched marble island anchors the room, wrapped in fluted cabinetry, integrated appliances and twin black cylinder hoods. A glazed display column and amber-glass pendant cluster lift the space into the realm of theatre.

05 · Maison Baroque

Repose, beneath the stair.

A sculptural curved sofa nestles beneath the mirror-clad underside of the floating staircase, bronze-and-glass tables, a cascade of pendants overhead, and reflective surfaces that fold the double-height volume back on itself.

06 · Maison Baroque

A garden that frames the skyline.

The garden serves as an artful retreat, curated sculptures, a turquoise-tiled pool, a sunken fire-pit lounge and a functional barbecue area, every element synchronised against panoramic views of the Dubai skyline beyond the water.

Gallery

Every room of Maison Baroque

8 photos. Tap any photo to view it full screen.

01 Baroque grandeur, through a lens of contemporary precision.

02 Arrival, beneath a cascade of light.

03 A light-filled living, in soft curves.

04 Dining, under a flight of amber glass.

05 A kitchen carved from a single stone.

06 Repose, beneath the stair.

07 A garden that frames the skyline.

08 Maison Baroque

Design & build team

15+years

A team of designers, engineers and site experts with over 15 years of experience in interior design, fit-out and renovation. One team from first sketch to handover, so nothing gets lost between design and site.

We build

VillasApartmentsPenthousesOfficesRestaurantsHotelsRetail & commercial

In-house disciplines

Interior designProject managementAuthority approvalsMEPJoineryStone & masonryGlazingHome automationLandscaping

Next project

Want a home like Maison Baroque?

Send photos and a rough budget. You get a design approach and a clear quote, no obligation.

WhatsApp the team


