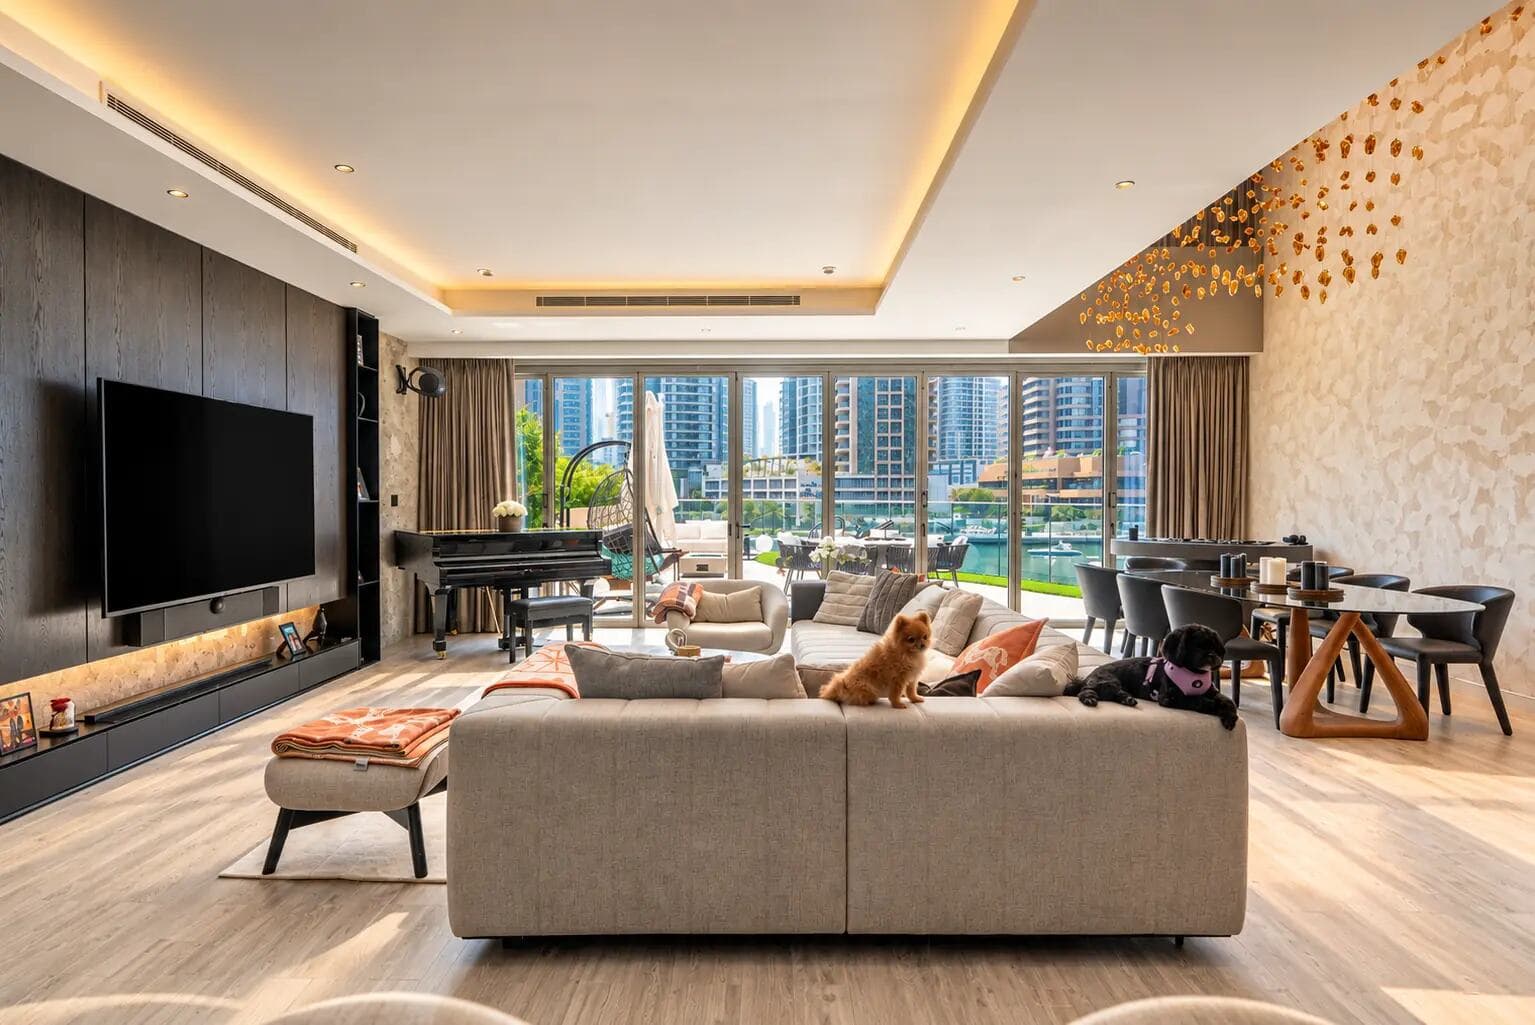
01 · The great room
Living on a double-height scale
Warm timber, honed marble and slim metal frame deep, low seating. The glazing runs floor to ceiling, so the room feels part of the view.

Penthouse · The Greens, Dubai
A three-level penthouse above the fairways
The project
A 593 sqm triplex reworked into one calm, light-filled home, with double-height living, a marble kitchen and a roof terrace looking over the golf course and the skyline.
The brief was simple to say and hard to build: make three floors feel like one home. We opened the lower level to pull daylight deep into the plan, raised the living room to a full double-height volume and let floor-to-ceiling glass do the rest.
Structure, MEP, joinery, stone and smart-home automation were planned together from day one, so every switch, speaker and shelf lands exactly where the drawings said it would.
Double-height living
A salon that rises two floors under sculptural pendants, with the skyline as the main wall.
A kitchen made to host
Laser-cut marble, natural stone and backlit shelving around a full suite of built-in appliances.
Designed with the family
The children’s rooms were planned with the children themselves, down to a saffron basin in sculpted stone.
01 · The great room
Warm timber, honed marble and slim metal frame deep, low seating. The glazing runs floor to ceiling, so the room feels part of the view.
02 · Kitchen
Book-matched marble and backlit shelving turn a working kitchen into the heart of every dinner party.
03 · Terrace
The top floor opens onto a terrace and pool, lit for long evenings over the greens.
Gallery
7 photos. Tap any photo to view it full screen.
01 · A three-level penthouse above the fairways
02 · Marble, stone and light
03 · Living up to the sky
04 · Open-plan living with skyline views
05 · Dining under the double-height void
06 · Sculptural lighting
07 · A playful kids’ bathroom
Design & build team
15+years
A team of designers, engineers and site experts with over 15 years of experience in interior design, fit-out and renovation. One team from first sketch to handover, so nothing gets lost between design and site.
We build
In-house disciplines
Next project
Send photos and a rough budget. You get a design approach and a clear quote, no obligation.