stayshay
One JBR Apartment, Jumeirah Beach Residence

Apartment · Jumeirah Beach Residence

One JBR Apartment

Lines of light, walnut and stone.

Type
Apartment
Location
Jumeirah Beach Residence
Completed
2024
Delivery
Design, build, handover

The project

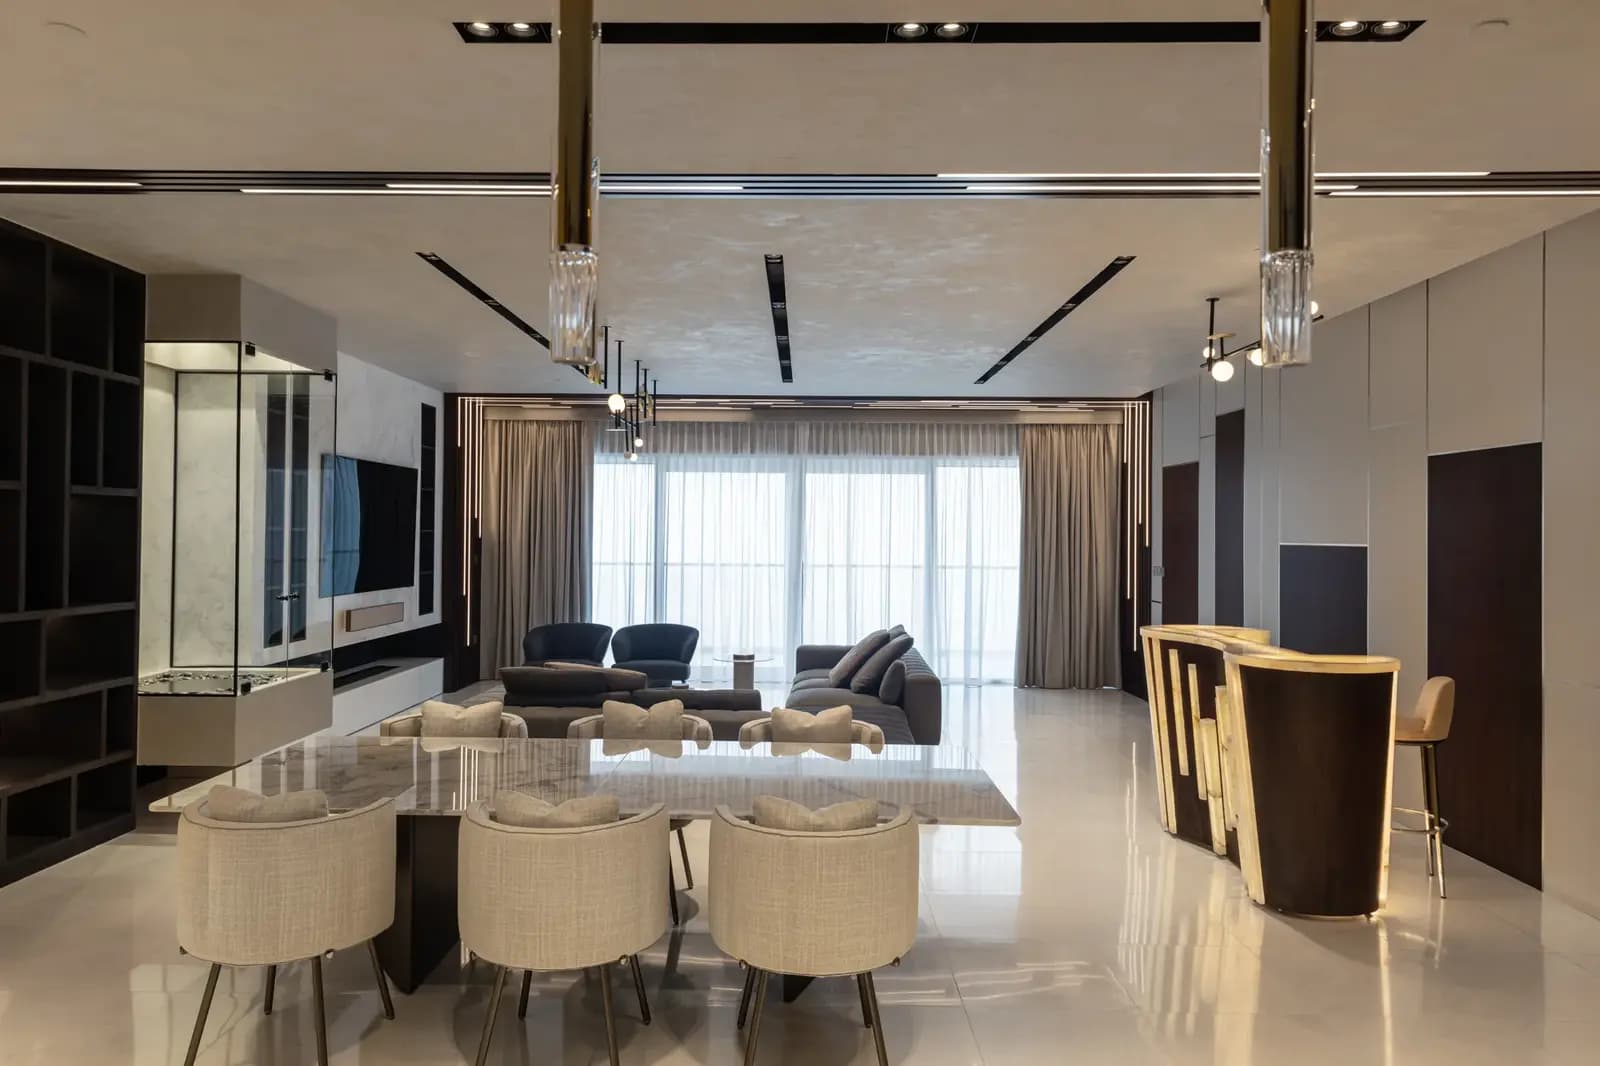
One JBR Apartment is a high-floor residence in Jumeirah Beach Residence. A frame of dark walnut slats, threaded with fine lines of light, wraps the open living, dining and kitchen space and ties the whole plan together.

Palette

The palette is calm and tailored: white marble floors, dark marble in the kitchen and bedroom, a sculpted bar in walnut and backlit onyx, soft grey upholstery and globe pendants, with bathrooms that open onto the sea and the Palm.

01 · One JBR Apartment

One open plan, framed in walnut.

A deep grey modular sofa anchors the living room, with glass and stone side tables and a lit glass display cabinet. Dark walnut slats rise up the walls and run across the ceiling, each one carrying a fine line of light, so living, dining and kitchen read as a single, composed space.

02 · One JBR Apartment

Walnut and onyx, lit from within.

The bar is a sculpted, curving piece of joinery in book-matched walnut, set with batons of backlit onyx at staggered heights and topped in onyx. Behind it, grey wall panels with fine metal inlays and walnut insets form a quiet backdrop, under a linear globe pendant.

03 · One JBR Apartment

Dark marble, quiet white walls.

A waterfall island in dark veined marble faces full-height handleless cabinetry with an integrated wine store. Beyond it, a white gallery corridor with dark timber reveals leads to the private rooms, past a backlit oval mirror set into the walnut slat wall.

04 · One JBR Apartment

Dark wood, grey marble.

The master bedroom is calm and dark. Tall timber panels with slim metal inlays frame an upholstered bed, while a full-height slab of grey veined marble turns the corner toward the bathroom. Clusters of pendant bulbs replace bedside lamps, and heavy drapes close off the view.

05 · One JBR Apartment

A shower above the sea.

In the master bathroom, a walk-in shower lined in large-format stone ends at a full-height window, looking out over the water and the Palm. A recessed, lit niche in warm timber and a linear drain keep every surface clean and uninterrupted.

06 · One JBR Apartment

Soft light, warm stone.

Each bathroom has its own mood, built from the same few materials: textured stone, dark timber, smoked glass and brushed fittings, lit by globe sconces and backlit mirrors.

Gallery

Every room of One JBR Apartment

9 photos. Tap any photo to view it full screen.

01 · Lines of light, walnut and stone.

02 · One open plan, framed in walnut.

03 · Walnut and onyx, lit from within.

04 · Dark marble, quiet white walls.

05 · Dark wood, grey marble.

06 · A shower above the sea.

07 · Soft light, warm stone.

08 · One JBR Apartment

09 · One JBR Apartment

Design & build team

15+years

A team of designers, engineers and site experts with over 15 years of experience in interior design, fit-out and renovation. One team from first sketch to handover, so nothing gets lost between design and site.

We build

VillasApartmentsPenthousesOfficesRestaurantsHotelsRetail & commercial

In-house disciplines

Interior designProject managementAuthority approvalsMEPJoineryStone & masonryGlazingHome automationLandscaping

Next project

Want a home like One JBR Apartment?

Send photos and a rough budget. You get a design approach and a clear quote, no obligation.

WhatsApp the team

