01 · Living
Open to the terrace, open to the marina
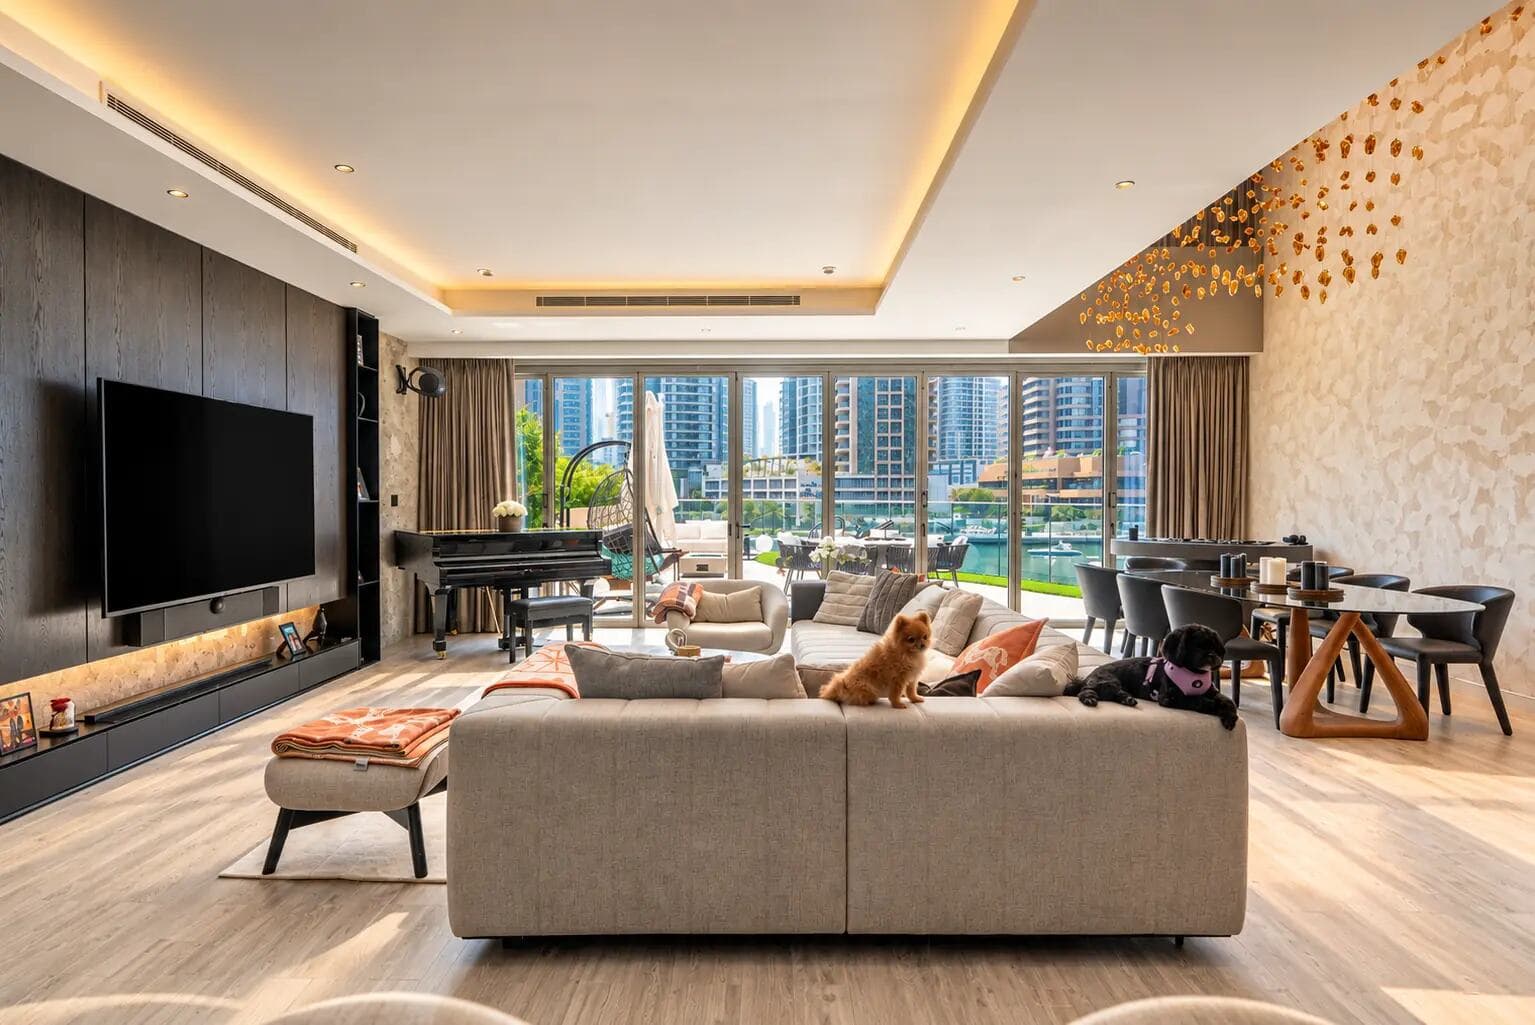
A smoked oak media wall faces a deep sectional, with a grand piano by the glass and amber petals drifting across the wall above the dining table.
Villa · Marina Gates, Dubai Marina
Oak, stone and amber light on the marina
The project
A two-level waterfront home named after the cascade of amber glass that falls through its double-height hall, catching the marina sun all day.
Around the amber chandelier the palette is warm and tactile: smoked oak joinery, honed stone, textured plaster and bronze-tinted glass. Folding glass doors open the living room onto a planted terrace with the yachts just beyond.
Joinery does the heavy lifting: a lit wine store built into the stair, full-height kitchen walls that hide every appliance, a fitted study and a walk-in wardrobe.
A double-height hall
A cascading amber glass chandelier falls through two storeys beside a plaster wall and bronze glass stair.
Joinery that works hard
A lit oak wine store under the stair, full-height kitchen walls, a fitted study and a walk-in wardrobe.
Living on the water
Folding glass doors and full-height bedroom glazing open the home to its terrace and the marina.
01 · Living
A smoked oak media wall faces a deep sectional, with a grand piano by the glass and amber petals drifting across the wall above the dining table.
02 · Kitchen
A full wall of oak hides the appliances, and a stone waterfall island seats four under a slim linear pendant.
03 · Master suite
A curved, cove-lit ceiling over a low bed, with full-height glass framing the yachts and towers.
Gallery
9 photos. Tap any photo to view it full screen.
Design & build team
15+years
A team of designers, engineers and site experts with over 15 years of experience in interior design, fit-out and renovation. One team from first sketch to handover, so nothing gets lost between design and site.
We build
In-house disciplines
Next project
Send photos and a rough budget. You get a design approach and a clear quote, no obligation.