stayshay
Villa 27, Sienna Lakes, Jumeirah Golf Estates

Villa · Jumeirah Golf Estates

Villa 27, Sienna Lakes

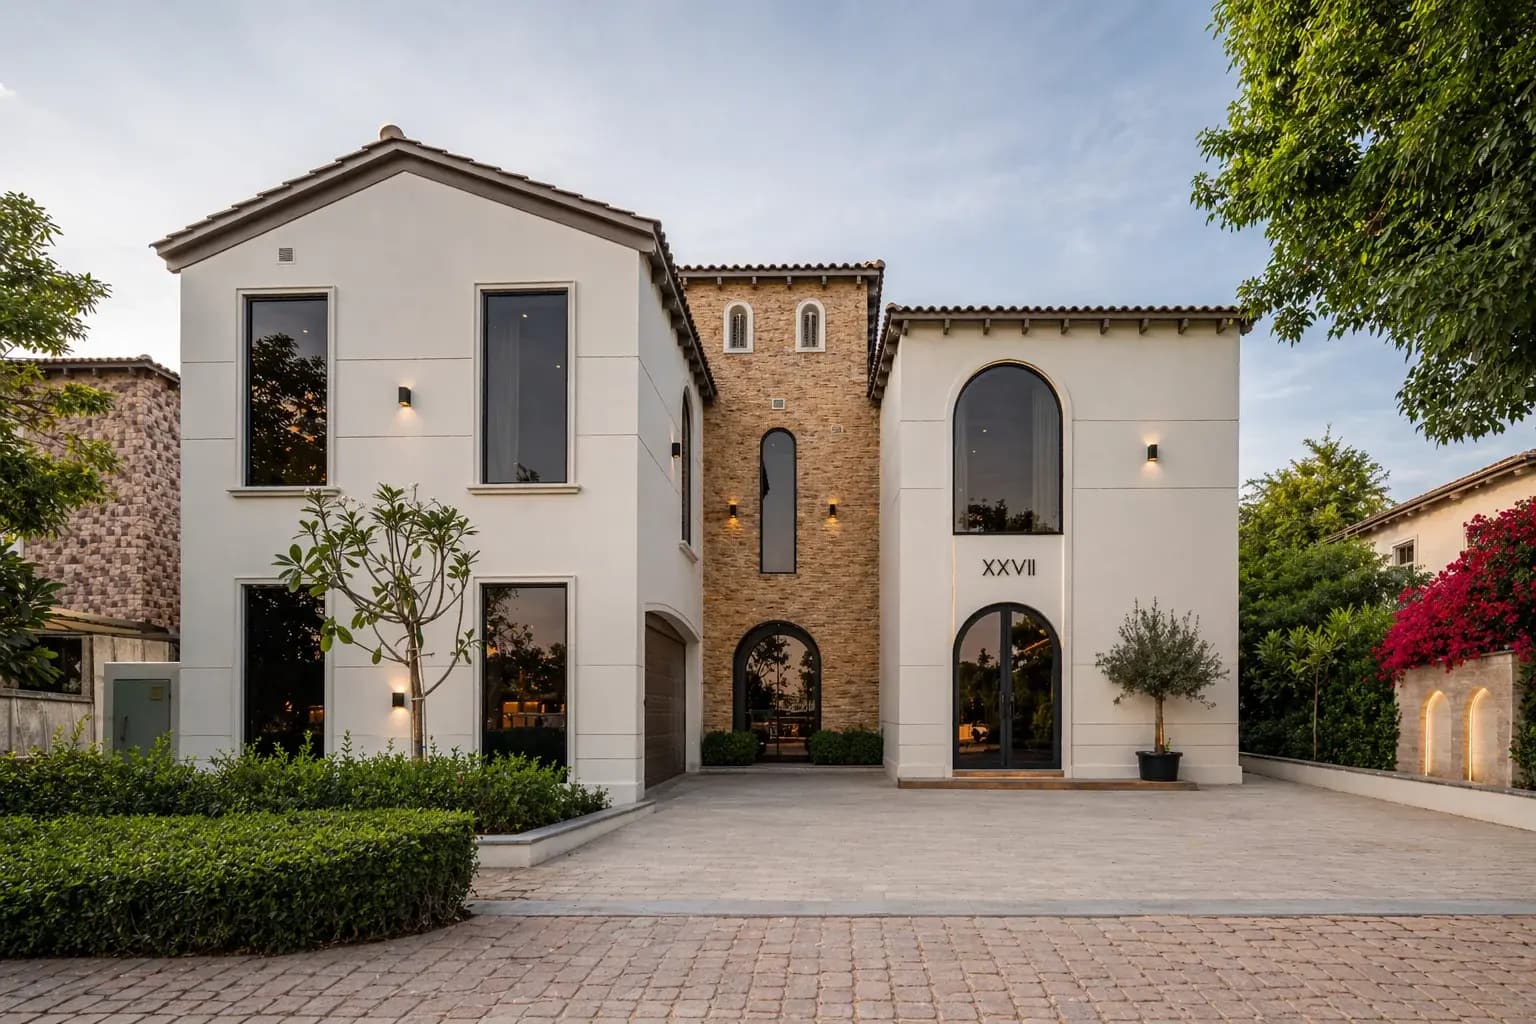
Golf-course living, on the edge of Sienna Lakes.

Type
Villa
Location
Jumeirah Golf Estates
Completed
2025
Delivery
Design, build, handover

The project

Fully transformed by our team, this golf course-facing Sienna Lakes villa in Jumeirah Golf Estates blends Mediterranean charm with sleek, contemporary sophistication, roughly 7,200 sq ft behind oversized arched windows and a stone-clad tower.

Palette

Five en-suite bedrooms, a dedicated home office, a striking double-height living room, a basement cinema and a designer kitchen and bar, the premium finishes extending outdoors to a landscaped garden, pool and lounge, all overlooking spectacular golf-course views.

01 · Villa 27, Sienna Lakes

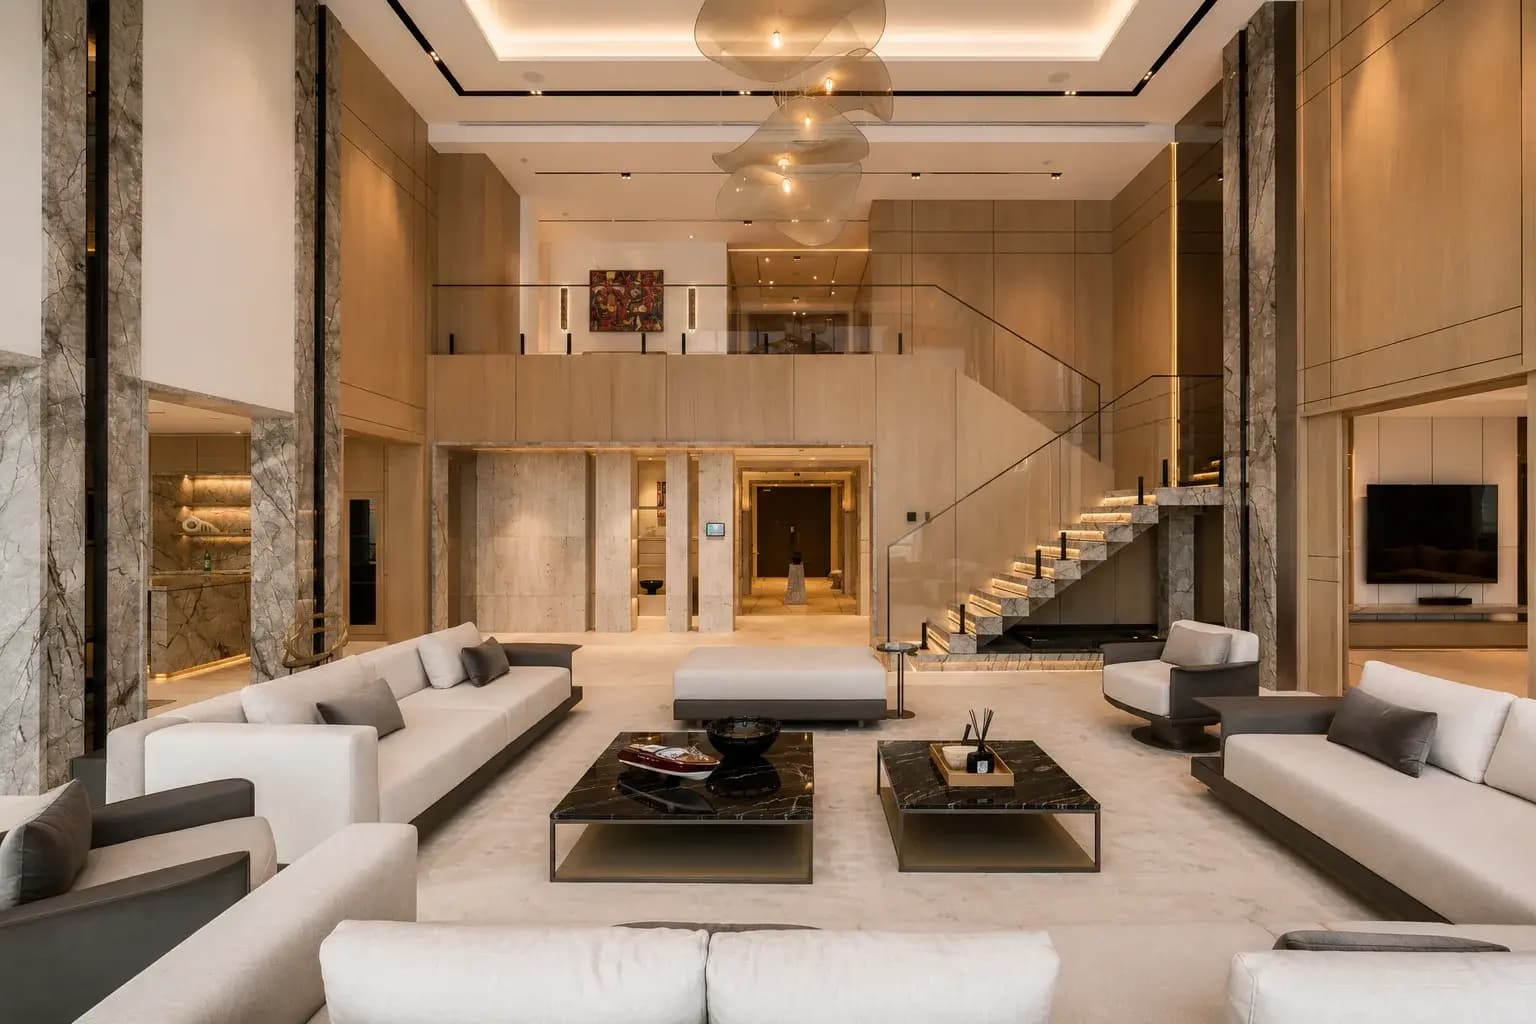
Living, on a double-height scale.

The main living volume rises through two storeys to a cascade of porcelain-petal pendants, anchored by a green-marble fireplace wall, oak media joinery and oversized glazing that pulls the golf-course greenery indoors.

02 · Villa 27, Sienna Lakes

A wardrobe carved in warm oak.

A walk-in dressing room runs floor-to-ceiling in fumed oak, backlit display niches, integrated hanging and a herringbone floor, every shelf and drawer crafted in-house to a seamless, hotel-grade standard.

03 · Villa 27, Sienna Lakes

Bathe with the fairway in view.

A sculpted freestanding tub sits to a full-height window over the garden and golf course, micro-cement walls, a backlit round mirror and a textured stone feature wall in a calm, light-filled retreat.

04 · Villa 27, Sienna Lakes

Bedrooms with character and play.

The children's suites pair built-in bunk joinery and integrated lighting with playful safari art, bouclé beanbags and soft olive-green accents, bespoke, characterful rooms that still hold the home's quiet, tonal palette.

05 · Villa 27, Sienna Lakes

A stone tower, lit against the night.

After dark, integrated façade lighting traces the villa's Mediterranean geometry, the stone-clad tower, the oversized arched windows and the warm glow of the double-height living room beyond.

Gallery

Every room of Villa 27, Sienna Lakes

7 photos. Tap any photo to view it full screen.

01 · Golf-course living, on the edge of Sienna Lakes.

02 · Living, on a double-height scale.

03 · A wardrobe carved in warm oak.

04 · Bathe with the fairway in view.

05 · Bedrooms with character and play.

06 · A stone tower, lit against the night.

07 · Villa 27, Sienna Lakes

Design & build team

15+years

A team of designers, engineers and site experts with over 15 years of experience in interior design, fit-out and renovation. One team from first sketch to handover, so nothing gets lost between design and site.

We build

VillasApartmentsPenthousesOfficesRestaurantsHotelsRetail & commercial

In-house disciplines

Interior designProject managementAuthority approvalsMEPJoineryStone & masonryGlazingHome automationLandscaping

Next project

Want a home like Villa 27, Sienna Lakes?

Send photos and a rough budget. You get a design approach and a clear quote, no obligation.

WhatsApp the team

