stayshay
Villa Arterra, Palm Jumeirah

Villa · Palm Jumeirah

Villa Arterra

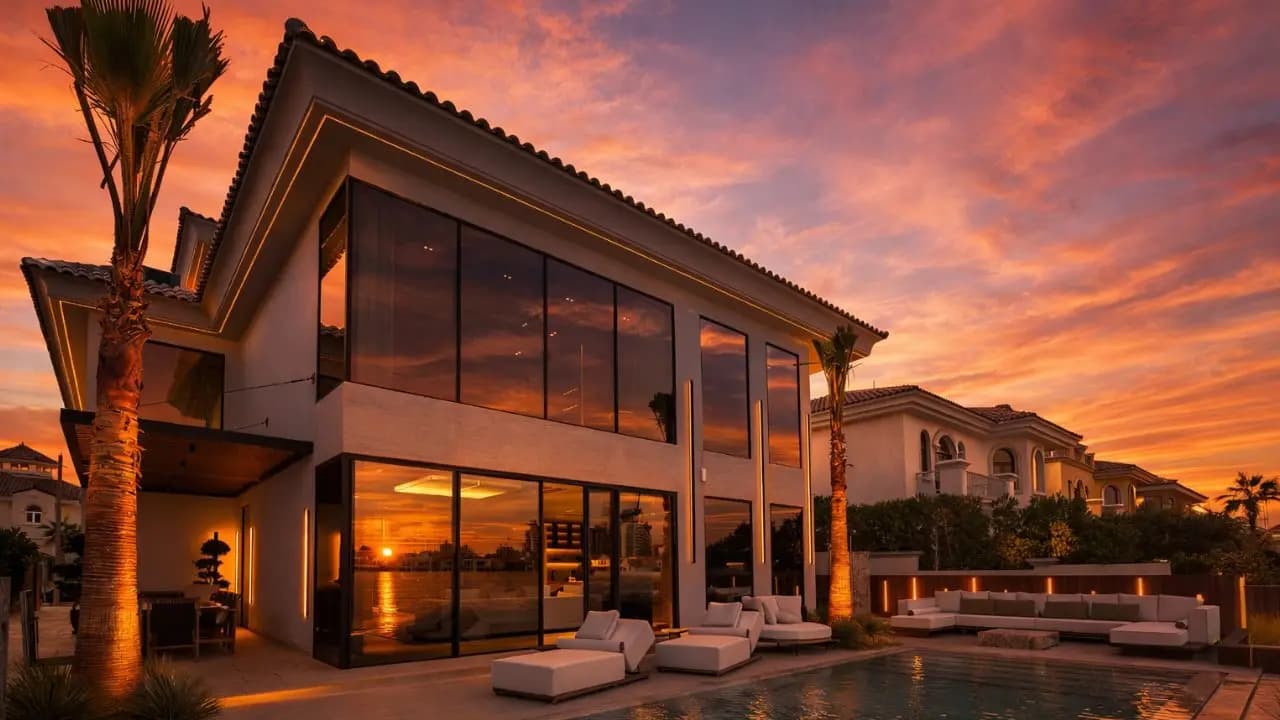
A beachfront sanctuary on the fronds of Palm Jumeirah.

Type
Villa
Location
Palm Jumeirah
Completed
2024
Delivery
Design, build, handover

The project

Villa Arterra is a fully reimagined five-bedroom residence set directly on the beach of Palm Jumeirah, a warm, light-filled home where book-matched marble, oak joinery and brushed-gold ceilings frame uninterrupted views across the water to the Dubai Marina skyline.

Palette

Delivered turnkey to our standard through a complete structural and interior renovation, the home is shaped around stillness, zen water gardens, a floating stone staircase and floor-to-ceiling glazing that draws the sea and sky into every room.
01 · Villa Arterra

Warmth, held in stone and gold.

The principal living volume runs the depth of the home beneath a brushed-gold lattice ceiling, anchored by a full-width marble fireplace, opening seamlessly to the kitchen and the sculptural staircase beyond.

02 · Villa Arterra

One volume, open to the sea.

A generous sectional sits beneath a coffered gold ceiling, with the open kitchen and dining set behind and full-height glazing drawing in the beach and skyline. Travertine, oak and soft neutral upholstery hold the room in a calm, tactile palette.

03 · Villa Arterra

A quieter room, made for evenings.

An intimate media lounge wrapped in upholstered panelling and oak, with a sculptural floor lamp, leather-trimmed seating and a sliding glass wall opening to the planting outside, a softer counterpoint to the main living space.

04 · Villa Arterra

A floating stone staircase over a zen garden.

The heart of the home is a double-height void where cantilevered marble treads float above a still water garden and bonsai, circulation reimagined as sculpture, lit by a cascade of hand-formed lighting.

05 · Villa Arterra

Wake to the skyline and the sea.

The principal bedroom opens through a full corner of glazing onto the beach and the Marina skyline beyond, an onyx-and-oak headboard, fluted walnut walls and a soft neutral palette set against the water.

06 · Villa Arterra

An entrance staged like a gallery.

A sculpted stone console sits between backlit display vitrines and a travertine feature wall, with the floating staircase rising alongside, the first gesture of a home built around light, stone and calm.

07 · Villa Arterra

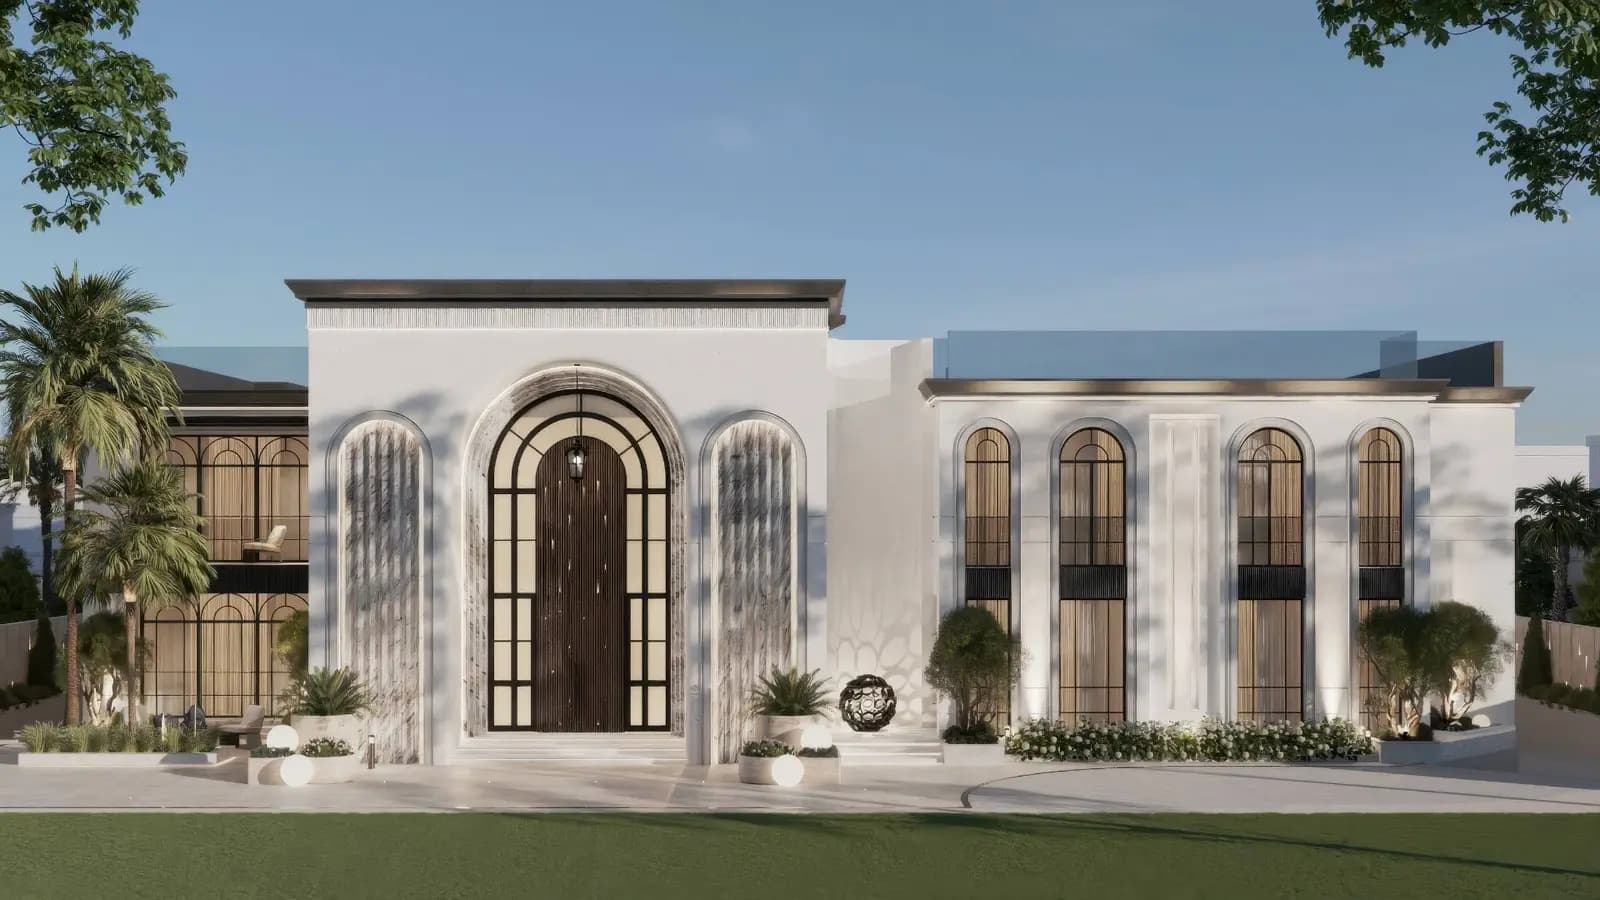
A façade with quiet authority.

A timber-battened carport and a clean contemporary elevation in stone and glass frame the arrival court, a restrained, confident presence on the frond, with mature planting and an integrated lighting line.

Gallery

Every room of Villa Arterra

9 photos. Tap any photo to view it full screen.

01 · A beachfront sanctuary on the fronds of Palm Jumeirah.

02 · Warmth, held in stone and gold.

03 · One volume, open to the sea.

04 · A quieter room, made for evenings.

05 · A floating stone staircase over a zen garden.

06 · Wake to the skyline and the sea.

07 · An entrance staged like a gallery.

08 · A façade with quiet authority.

09 · Villa Arterra

Design & build team

15+years

A team of designers, engineers and site experts with over 15 years of experience in interior design, fit-out and renovation. One team from first sketch to handover, so nothing gets lost between design and site.

We build

VillasApartmentsPenthousesOfficesRestaurantsHotelsRetail & commercial

In-house disciplines

Interior designProject managementAuthority approvalsMEPJoineryStone & masonryGlazingHome automationLandscaping

Next project

Want a home like Villa Arterra?

Send photos and a rough budget. You get a design approach and a clear quote, no obligation.

WhatsApp the team


