stayshay
Villa Aurelia, Jumeirah Islands

Villa · Jumeirah Islands

Villa Aurelia

A classical villa, brought back to light.

Type
Villa
Location
Jumeirah Islands
Completed
2026
Delivery
Design, build, handover

The project

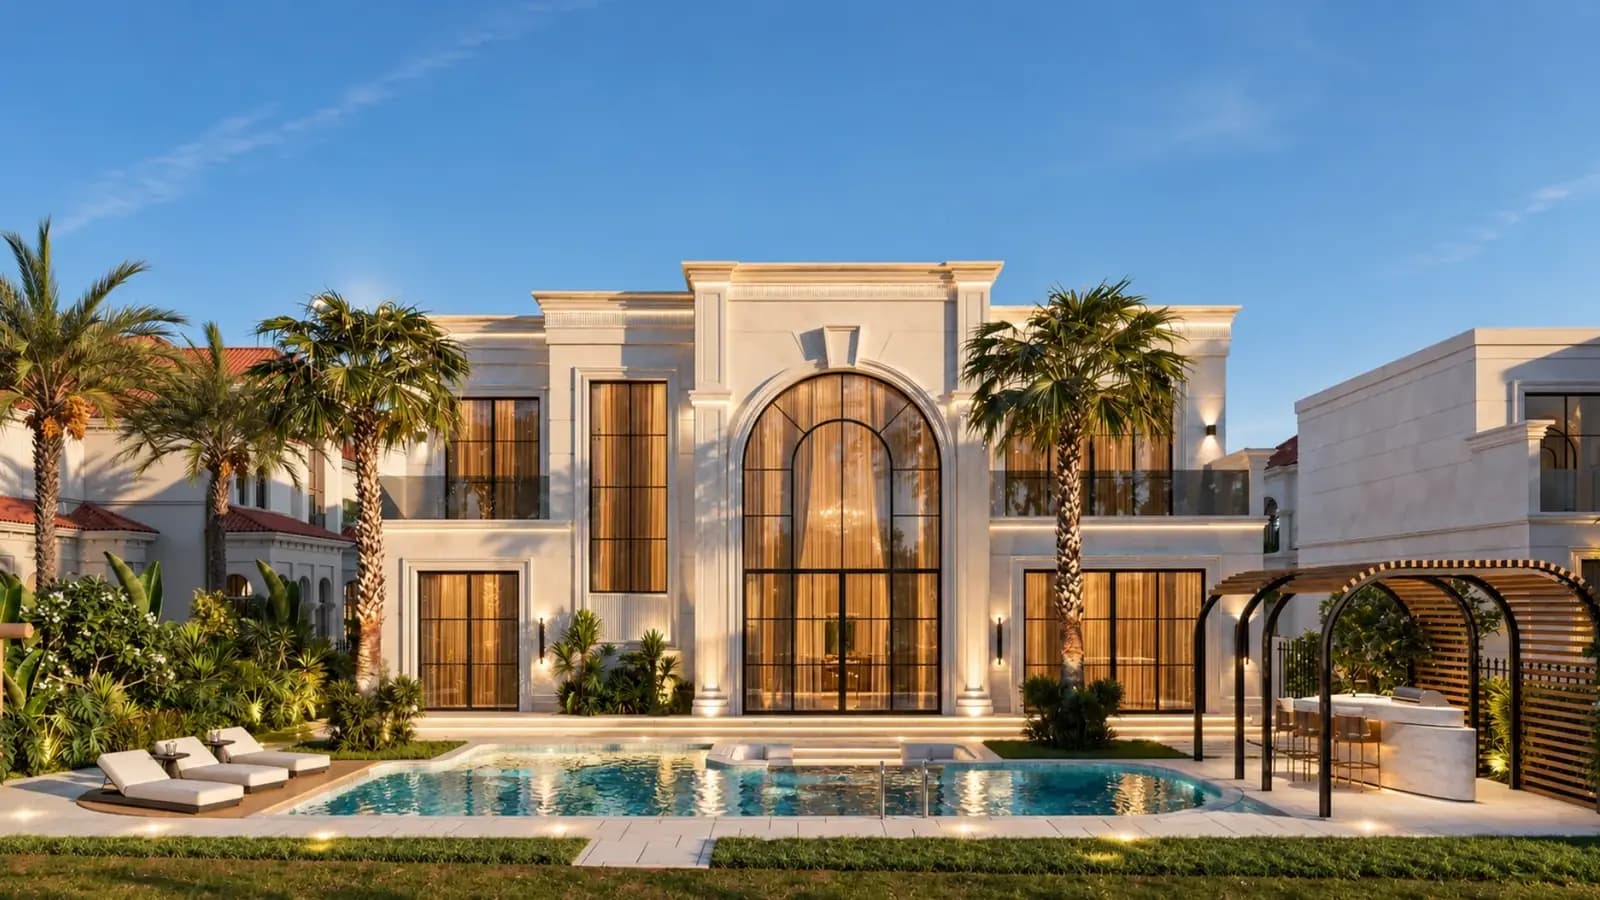
Villa Aurelia is a family home in Jumeirah Islands, renovated end-to-end by our team. Outside, the facade was refined with crisp classical mouldings, tall black-framed glazing and a grand arched window. The garden was rebuilt around a new pool, a sunken fire lounge and a pergola kitchen.

Palette

Inside, a palette of travertine, oak herringbone, olive velvet and cognac leather runs through a double-height lounge, an open kitchen framed by bronze-trimmed arches, a formal dining room and calm, tailored bedrooms.

01 · Villa Aurelia

Travertine, velvet and afternoon light.

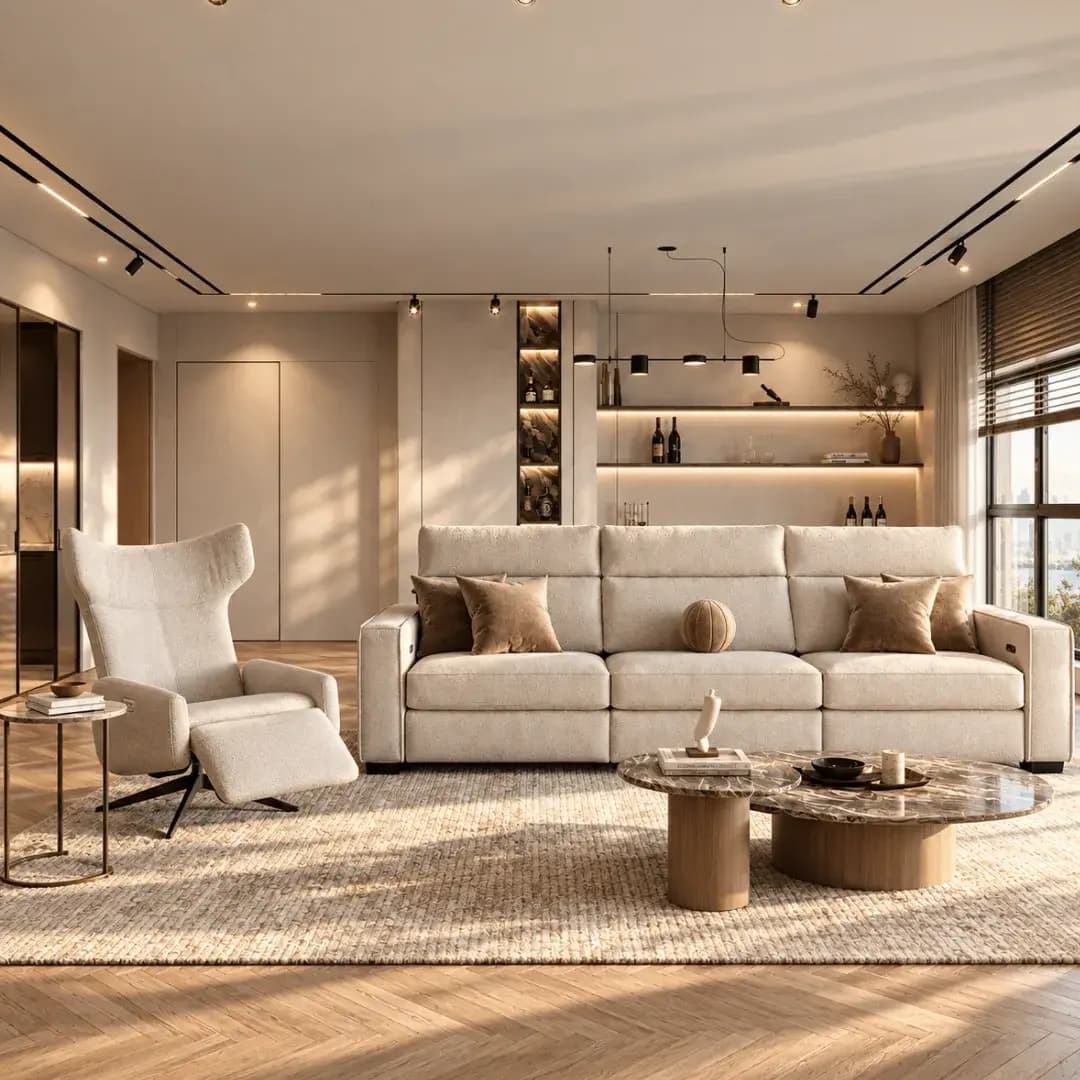
A curved olive velvet sofa and cognac leather armchairs gather around marble coffee tables, beneath a sculptural bronze chandelier. Behind them, a travertine stair rises through the double-height space to a timber-lined gallery.

02 · Villa Aurelia

Rooms joined by bronze arches.

Bronze-trimmed arches frame the view from the family lounge into the kitchen, where a book-matched marble island sits under fluted glass cabinets. The stair treads are lit from below and finished in the same stone.

03 · Villa Aurelia

A table for long evenings.

An oval marble table seats guests between cognac leather chairs and a tufted olive banquette topped with planting. Woven brass pendants hang from a lit ceiling coffer, with full-height oak joinery and glazed display cabinets on either side.

04 · Villa Aurelia

Leather, oak and stone.

A wide leather headboard wall anchors the master suite, set against oak panelling with lit reveals and a backlit marble slab. A pair of velvet lounge chairs creates a quiet reading corner by the window.

05 · Villa Aurelia

A pool that holds the evening.

The rebuilt garden centres on a mosaic-lined pool with a connected spa pool and a sunken lounge around a fire pit, set just below the water line. Uplit palms and layered tropical planting frame it all, with loungers on a timber deck.

06 · Villa Aurelia

A softer, playful note.

A scalloped linen headboard in soft blue runs the width of the wall, framed by classical panelling, glass pendant lights and curved oak bedside tables. Built-in shelving and a study desk complete the room.

Gallery

Every room of Villa Aurelia

7 photos. Tap any photo to view it full screen.

Design & build team

15+years

A team of designers, engineers and site experts with over 15 years of experience in interior design, fit-out and renovation. One team from first sketch to handover, so nothing gets lost between design and site.

We build

VillasApartmentsPenthousesOfficesRestaurantsHotelsRetail & commercial

In-house disciplines

Interior designProject managementAuthority approvalsMEPJoineryStone & masonryGlazingHome automationLandscaping

Next project

Want a home like Villa Aurelia?

Send photos and a rough budget. You get a design approach and a clear quote, no obligation.

WhatsApp the team

