stayshay
Villa Imperiale, Palm Jumeirah

Villa · Palm Jumeirah

Villa Imperiale

A symphony of opulence and modern architecture.

Type
Villa
Location
Palm Jumeirah
Completed
2025
Delivery
Design, build, handover

The project

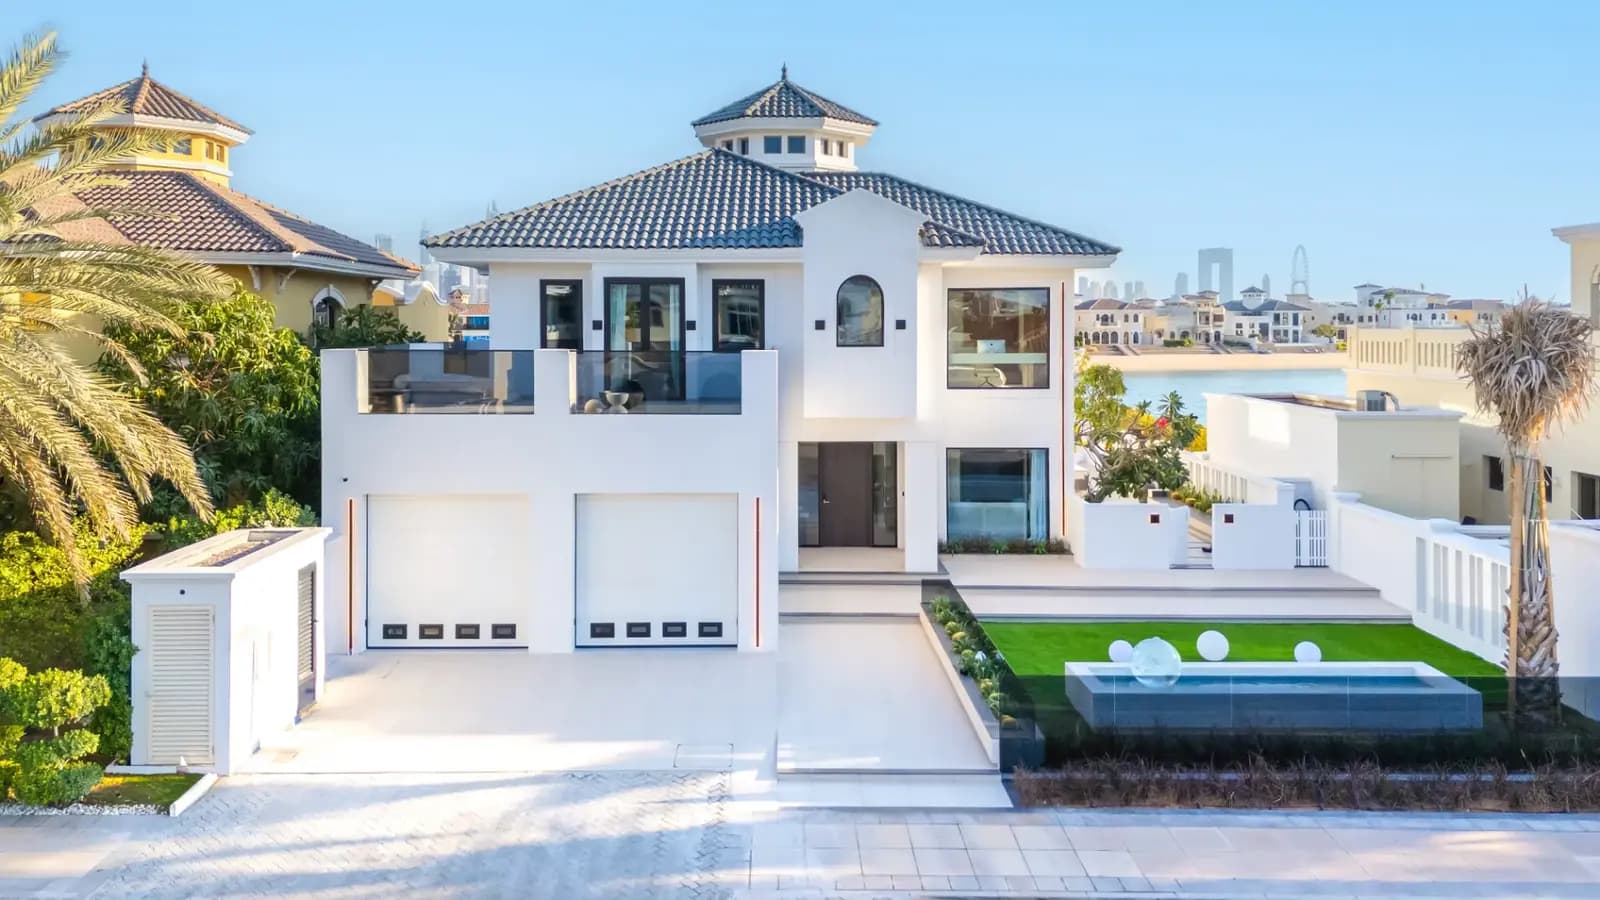
Redefining the standard of Frond K, Villa Imperiale is a brand-new four-bedroom masterpiece by our team. Formerly a Central Rotunda villa, Villa 39, the residence was stripped to its soul and reimagined from the ground up to capture the definitive Palm Jumeirah lifestyle.

Palette

Set upon a sprawling 7,757 sq ft plot, one of the largest in the Garden Homes collection, the home transitions seamlessly from meticulously curated interiors to an outdoor sanctuary, an architectural sunken fire pit, a resort-style pool and a professional-grade BBQ lounge, designed for the art of entertaining.
01 · Villa Imperiale

Light, held in soaring arches.

The main living volume rises through double-height arched windows to sculptural pendant lights, a serene, ivory-toned room with a textured stone media wall and a curved modular sofa, opening directly onto the pool and beach beyond.

02 · Villa Imperiale

A kitchen in black marble and oak.

A dramatic kitchen pairs book-matched black marble with warm oak joinery, a sculptural island and a full suite of integrated appliances. A gloss dining table and gallery-scale artwork turn everyday dining into an occasion.

03 · Villa Imperiale

Wake to the skyline and the sea.

The principal suite opens through full-height glazing onto the lagoon and the Dubai Marina skyline, a sculptural upholstered bed, fluted feature wall and a connecting dressing room, calm and pared-back in warm neutral tones.

04 · Villa Imperiale

A wardrobe in smoked oak and glass.

The connecting dressing room is wrapped in smoked-oak joinery and bronze-tinted glass, with brushed-brass detailing and a full wall of glazing to the sea, a serene, hotel-grade space crafted entirely in-house.

05 · Villa Imperiale

An architectural sunken fire pit.

A resort-style pool meets an architectural sunken seating lounge with a linear fire pit, framed by the arched façade and concealed lighting, outdoor living engineered for the long Palm Jumeirah evenings.

06 · Villa Imperiale

Beachfront living, from dusk to dark.

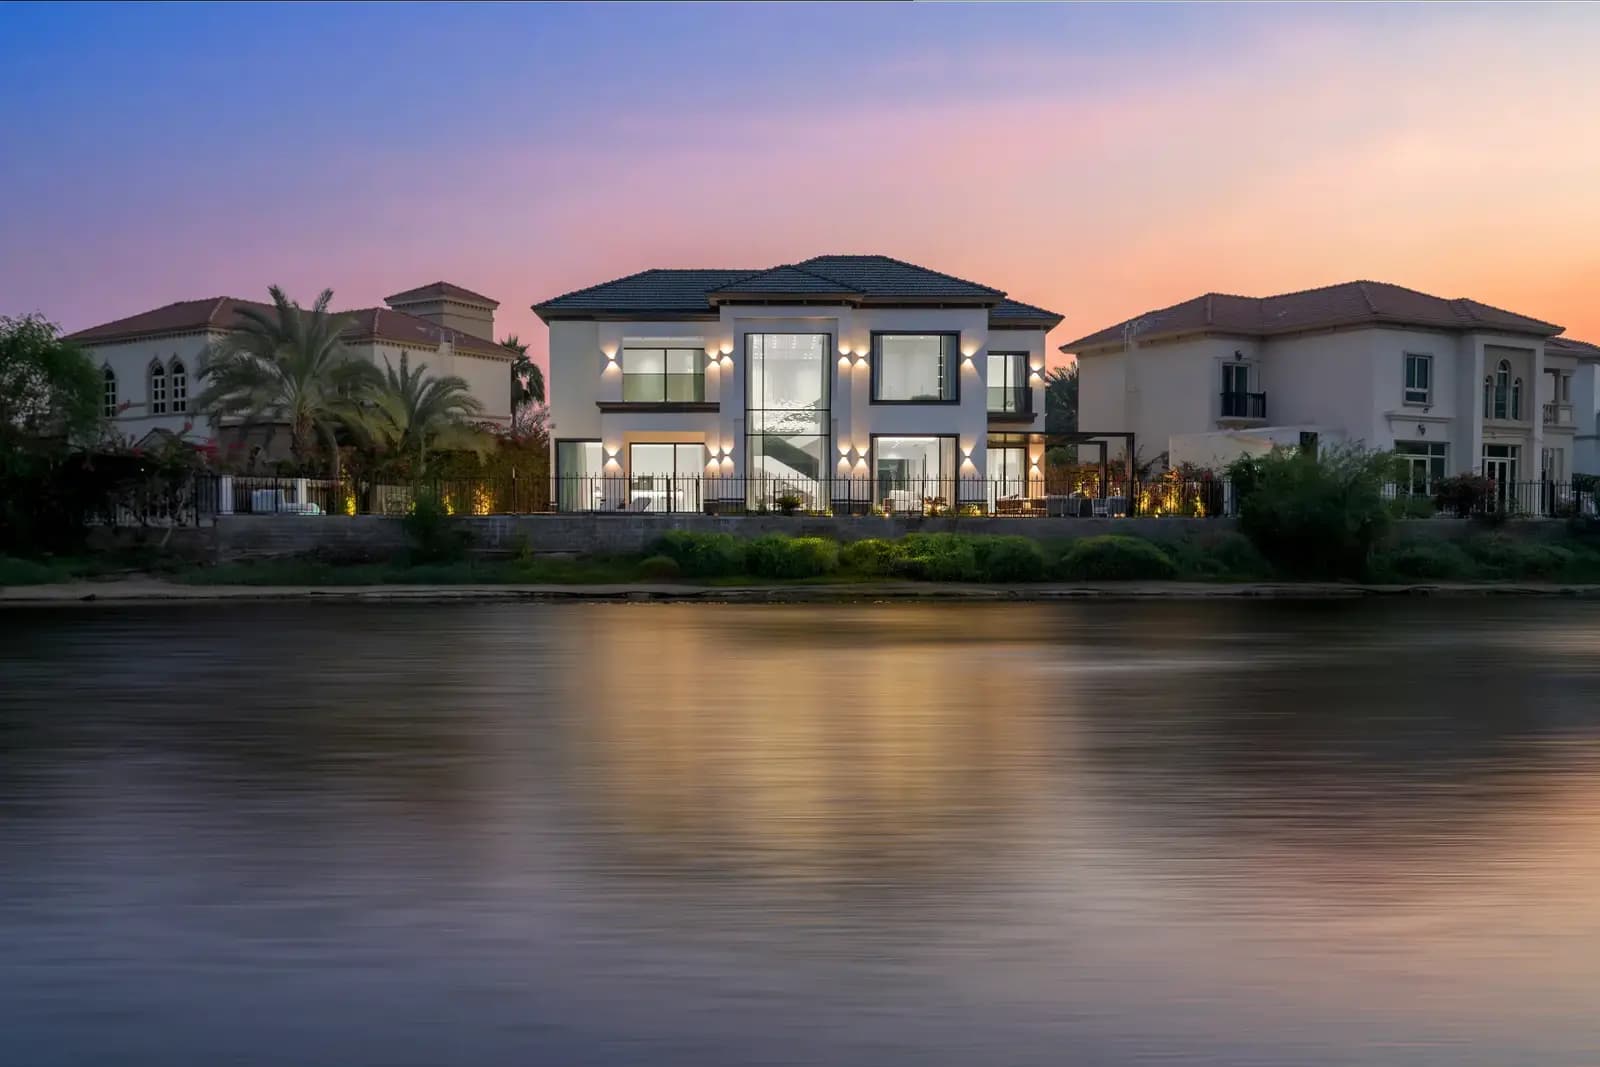
The terrace runs straight to the sand, with the Dubai Marina skyline across the water, a sunken beach lounge and fire pit that move effortlessly from golden-hour gatherings to glowing evenings on the Palm.

07 · Villa Imperiale

A courtyard that glows after dark.

A sculpted water feature, manicured lawn and curated planting are threaded with colour-changing light and concealed LED, a private garden courtyard that turns the arrival sequence into theatre at night.

Gallery

Every room of Villa Imperiale

10 photos. Tap any photo to view it full screen.

01A symphony of opulence and modern architecture.
02Light, held in soaring arches.
03A kitchen in black marble and oak.
04Wake to the skyline and the sea.
05A wardrobe in smoked oak and glass.
06An architectural sunken fire pit.
07Beachfront living, from dusk to dark.
08A courtyard that glows after dark.
09Villa Imperiale
10Villa Imperiale

Design & build team

15+years

A team of designers, engineers and site experts with over 15 years of experience in interior design, fit-out and renovation. One team from first sketch to handover, so nothing gets lost between design and site.

We build

VillasApartmentsPenthousesOfficesRestaurantsHotelsRetail & commercial

In-house disciplines

Interior designProject managementAuthority approvalsMEPJoineryStone & masonryGlazingHome automationLandscaping

Next project

Want a home like Villa Imperiale?

Send photos and a rough budget. You get a design approach and a clear quote, no obligation.

WhatsApp the team


