stayshay
Villa Orbis, Palm Jumeirah

Villa · Palm Jumeirah

Villa Orbis

Circles of light, on the water.

Type
Villa
Location
Palm Jumeirah
Completed
2026
Delivery
Design, build, handover

The project

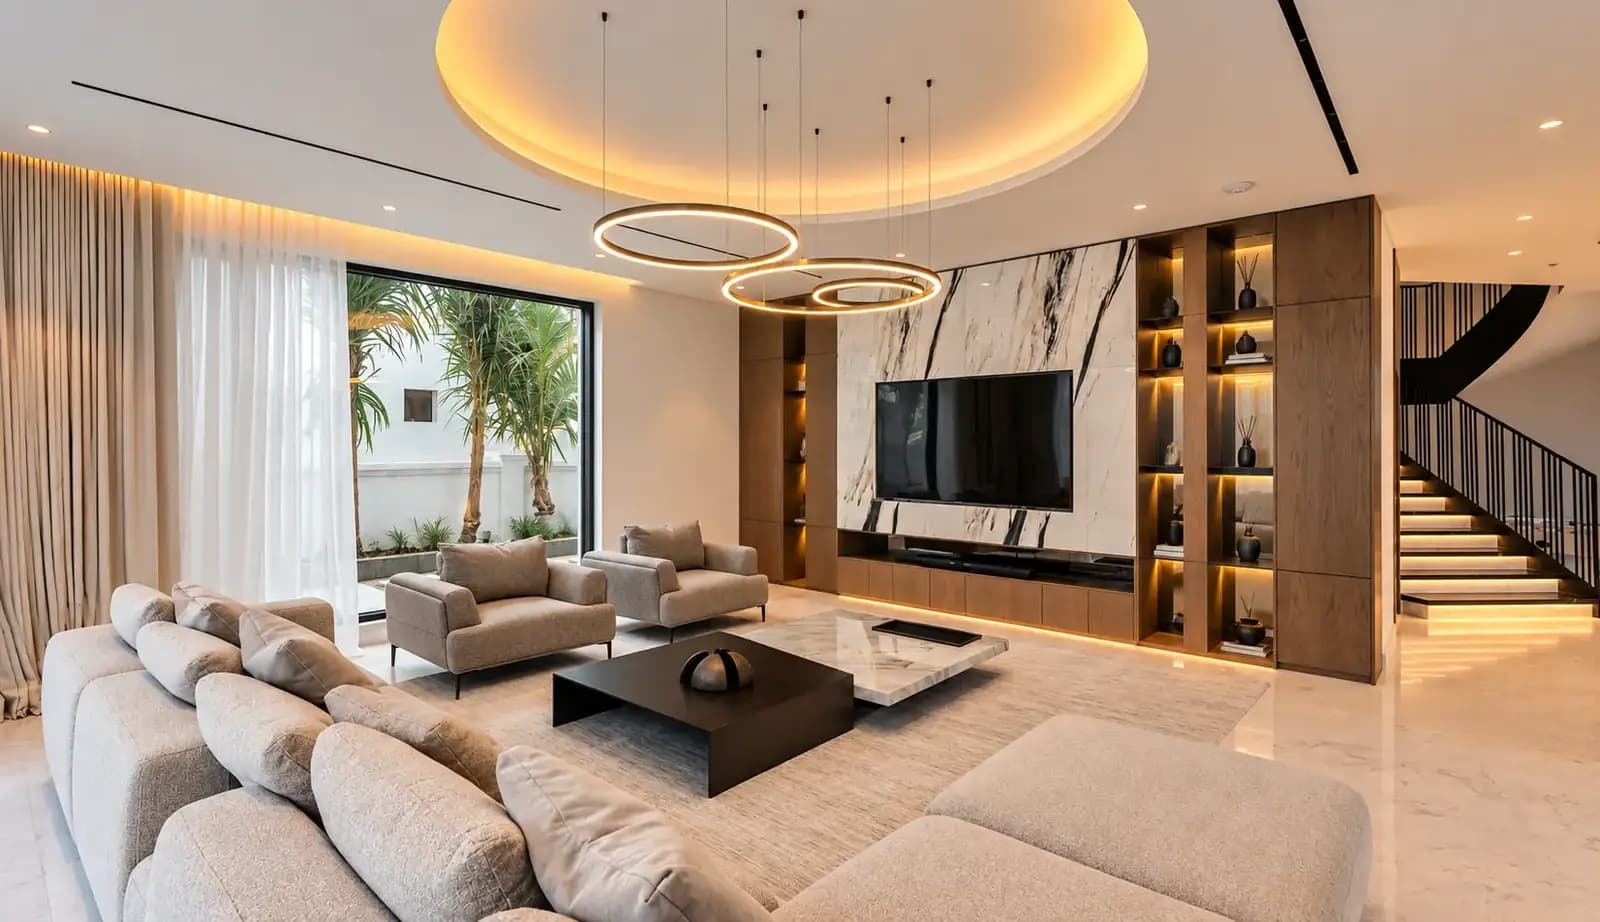
Villa Orbis is a full renovation of a waterfront villa on Frond M, Palm Jumeirah. Its name comes from the circle that repeats through the home: a domed, cove-lit ceiling over the living room, floating ring pendants, and a sculpted spiral stair rising to a round lightwell.

Palette

The palette pairs book-matched white marble with bold black veining, warm walnut joinery and polished marble floors. Upstairs, every bedroom opens through frameless picture windows onto the lagoon, the Palm villas and the Dubai Marina skyline.

01 · Villa Orbis

One long room, under floating rings.

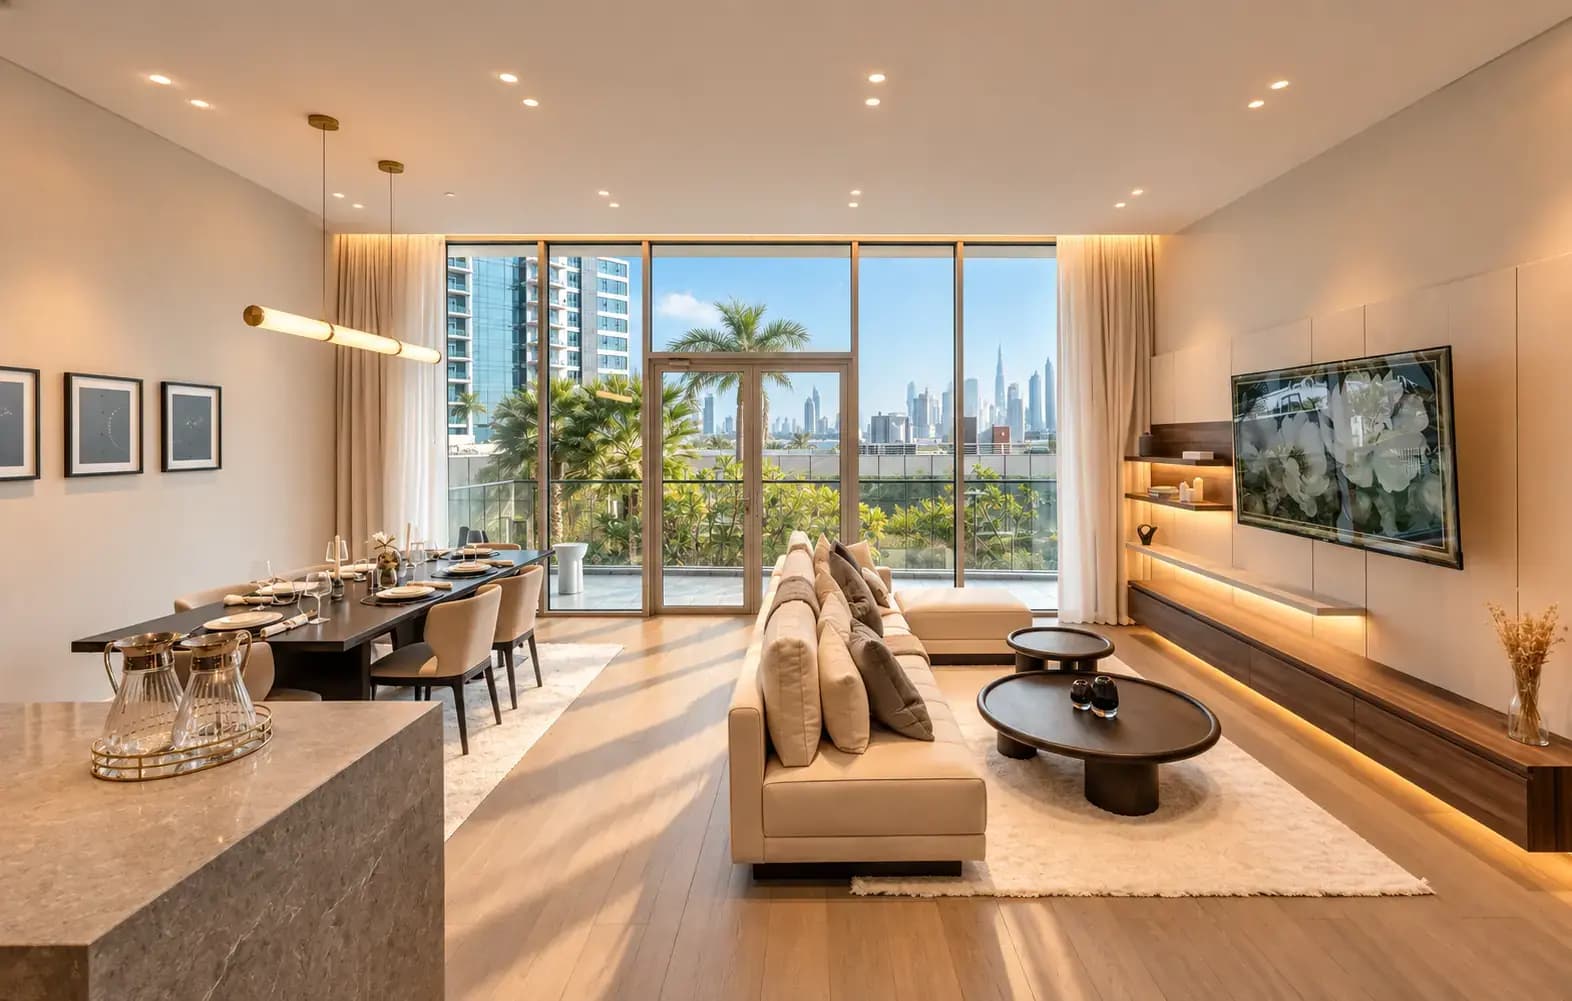
The dining room and kitchen share a single open plan on polished marble floors. A marble table with brass edging sits beneath three floating ring pendants, framed by a marble and walnut media wall on one side and full-height sheers on the other.

02 · Villa Orbis

Black, walnut and marble.

Full-height walnut and matt black cabinetry wrap a lit marble splashback with floating black shelves. A black marble waterfall island on a fluted walnut base seats three, with integrated ovens, a coffee station and a window over the sink.

03 · Villa Orbis

A spiral to the light.

The stair is the heart of the villa: black steel balustrades sweep up through three levels to a round, cove-lit lightwell. Slim marble wall lights trace the climb, and narrow windows bring daylight down the void.

04 · Villa Orbis

The lagoon, framed.

A single frameless picture window runs the width of the room, turning the lagoon, the Palm villas and the Marina skyline into the view from the bed.

05 · Villa Orbis

Marble, walnut and calm.

A book-matched marble panel, lit at its edges, sits between walnut panels behind an upholstered bed with built-in side wings. Glass pendants hang at each side, and a walk-in wardrobe with lit glass-fronted shelving opens off the room.

06 · Villa Orbis

Fluted stone, floating vanity.

A fluted marble wall frames two backlit mirrors and slim pendant lights. The double vanity is cut from solid marble and floats on a fluted walnut base with a lit shelf below, finished with black wall-mounted taps.

07 · Villa Orbis

Two views, one room.

In the corner suite, a glazed balcony door and a wide picture window meet, giving the room two views of the water. A lounge chair by the glass and a marble and walnut headboard wall complete it.

08 · Villa Orbis

Soft panels, city view.

A tall channelled headboard runs to the ceiling between lit marble panels, with floating walnut bedside units and slim pendants. The window frames the Marina skyline across the lagoon.

Gallery

Every room of Villa Orbis

9 photos. Tap any photo to view it full screen.

Design & build team

15+years

A team of designers, engineers and site experts with over 15 years of experience in interior design, fit-out and renovation. One team from first sketch to handover, so nothing gets lost between design and site.

We build

VillasApartmentsPenthousesOfficesRestaurantsHotelsRetail & commercial

In-house disciplines

Interior designProject managementAuthority approvalsMEPJoineryStone & masonryGlazingHome automationLandscaping

Next project

Want a home like Villa Orbis?

Send photos and a rough budget. You get a design approach and a clear quote, no obligation.

WhatsApp the team

