stayshay
Villa Solaria, Jumeirah Islands

Villa · Jumeirah Islands

Villa Solaria

Classical architecture, recast in contemporary luxury.

Type
Villa
Location
Jumeirah Islands
Completed
2025
Delivery
Design, build, handover

The project

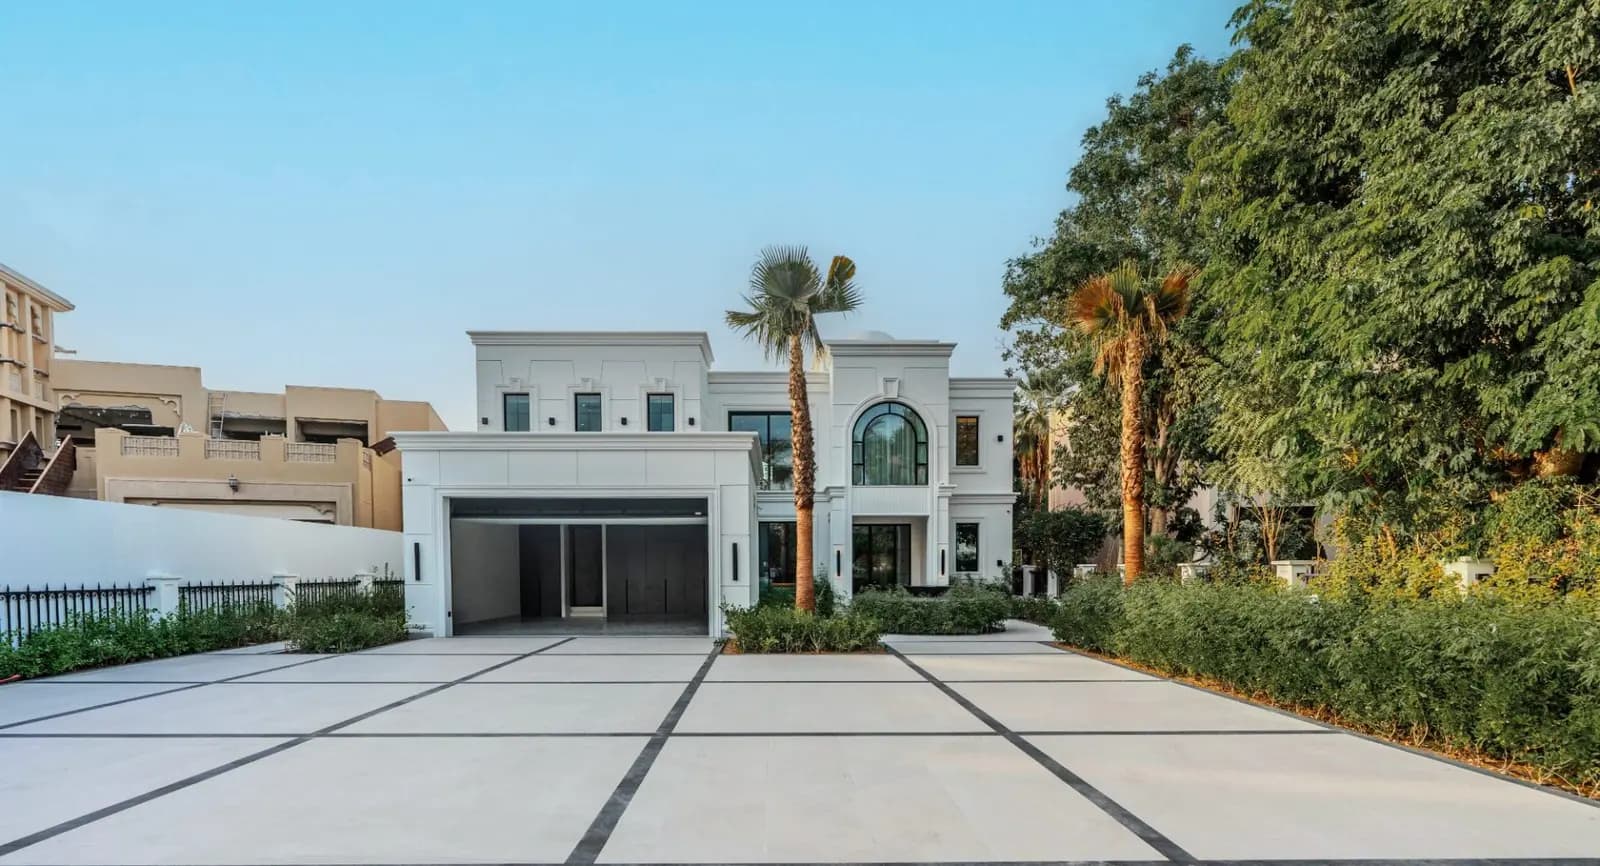
Villa Solaria is a grand six-bedroom mansion in the gated community of Jumeirah Islands, a neoclassical envelope of arched windows and ornate mouldings, recast inside as a dramatic, light-filled home built around a double-height salon.

Palette

Delivered turnkey to our standard, the interior pairs Calacatta Viola marble, walnut joinery and bronze-tinted glass with deep burgundy accents, a confident, glamorous palette executed to the finest tolerances across every trade.

01 · Villa Solaria

A great room that rises two storeys.

The principal living volume opens to a bronze-glass mezzanine above, anchored by a Calacatta Viola media wall set between fluted oak and marble columns, classical proportion held in a thoroughly contemporary material palette.

02 · Villa Solaria

Living that flows into the kitchen.

The family living space opens through a sculpted arch to the marble kitchen and breakfast bar, with deep burgundy seating drawing the eye across one continuous, light-filled volume, built for both quiet family life and entertaining at scale.

03 · Villa Solaria

A kitchen built around a single block of stone.

A waterfall island in book-matched Calacatta Viola anchors the kitchen, wrapped in walnut joinery and lit by arcing brass pendants, a full suite of integrated appliances concealed behind a calm, tailored façade.

04 · Villa Solaria

A table that seats the whole family.

A sculpted oval dining table in dramatic veined marble sits beneath sculptural lighting, framed by velvet tub chairs and a classical archway opening through to the lounge, formal entertaining in the home's signature stone-and-burgundy palette.

05 · Villa Solaria

A sculptural staircase beneath a cascade of light.

Circulation is staged as theatre, a cantilevered staircase in bronze-tinted glass and marble rises through the double-height void, beneath a hand-formed copper-and-glass chandelier that falls the full height of the salon.

06 · Villa Solaria

A suite framed in moulding and marble.

The principal bedroom is wrapped in hand-detailed neoclassical panelling, with a Calacatta Viola media wall, a fluted upholstered headboard and herringbone oak floors, a calm, generous retreat dressed in the home's restrained palette.

07 · Villa Solaria

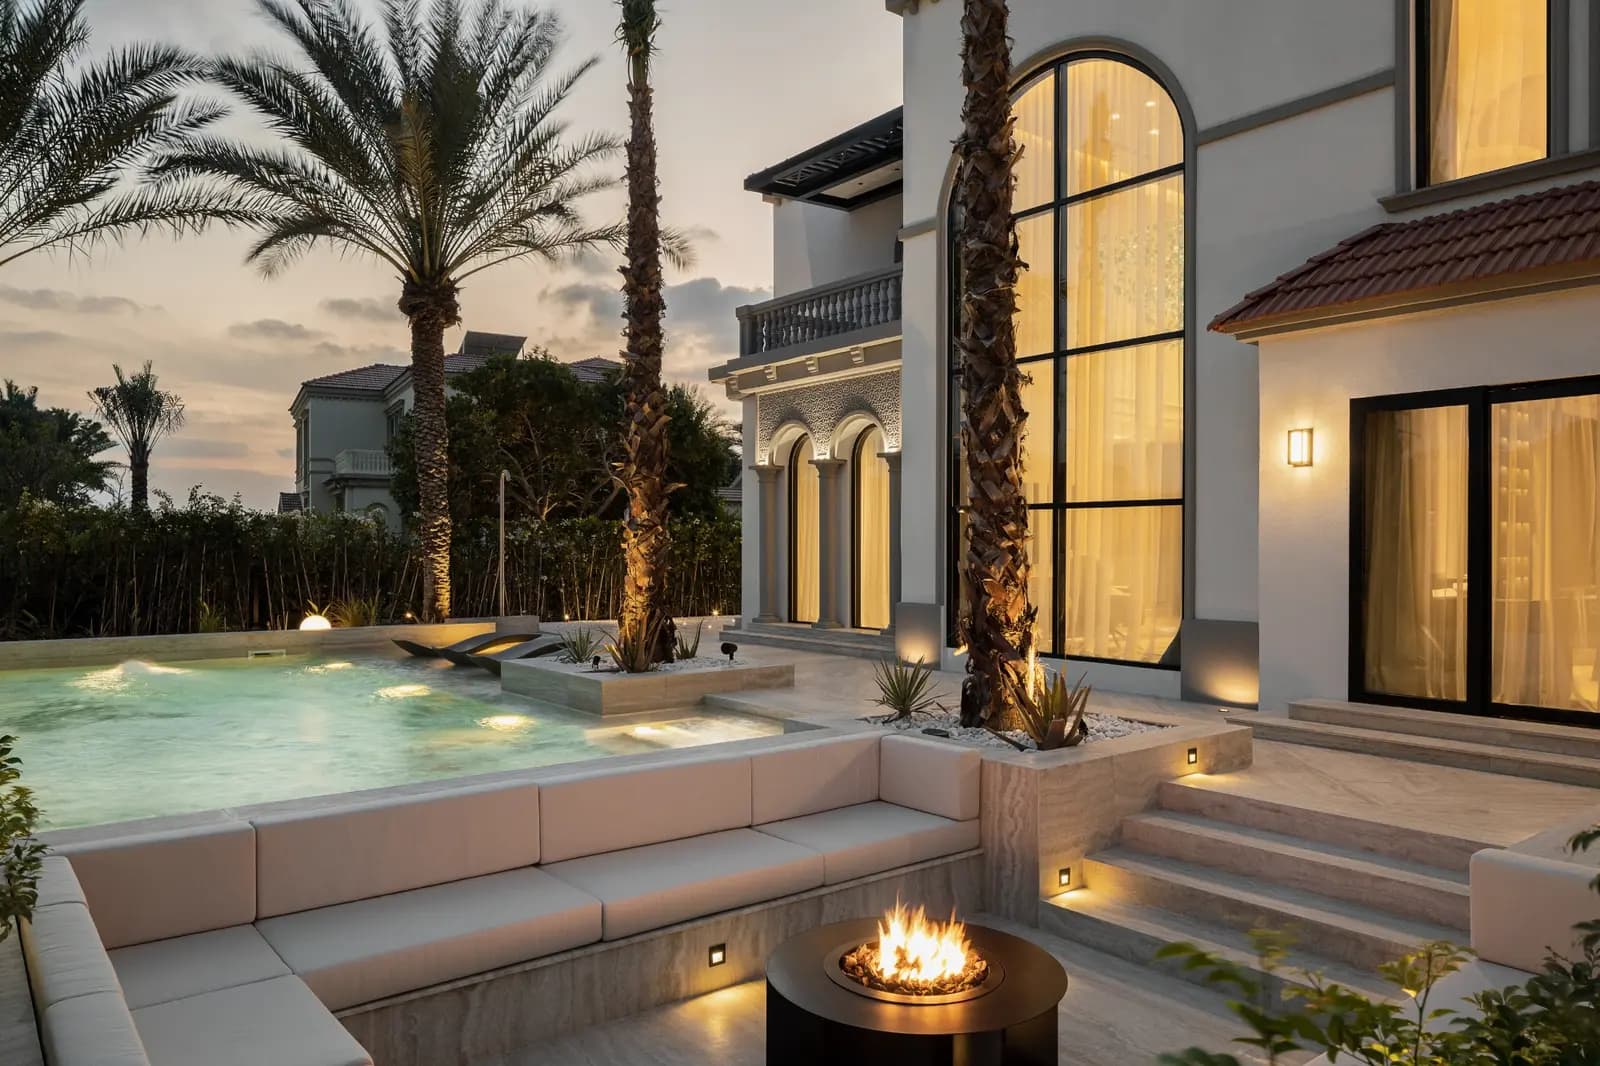
A garden made for long Dubai evenings.

A resort-grade pool, a shaded pergola lounge and an outdoor shower sit within mature, fully landscaped grounds, private outdoor living wrapped in established trees and clean stone paving.

Gallery

Every room of Villa Solaria

9 photos. Tap any photo to view it full screen.

Design & build team

15+years

A team of designers, engineers and site experts with over 15 years of experience in interior design, fit-out and renovation. One team from first sketch to handover, so nothing gets lost between design and site.

We build

VillasApartmentsPenthousesOfficesRestaurantsHotelsRetail & commercial

In-house disciplines

Interior designProject managementAuthority approvalsMEPJoineryStone & masonryGlazingHome automationLandscaping

Next project

Want a home like Villa Solaria?

Send photos and a rough budget. You get a design approach and a clear quote, no obligation.

WhatsApp the team

