01 · Client lounge
Softer, and made to linger
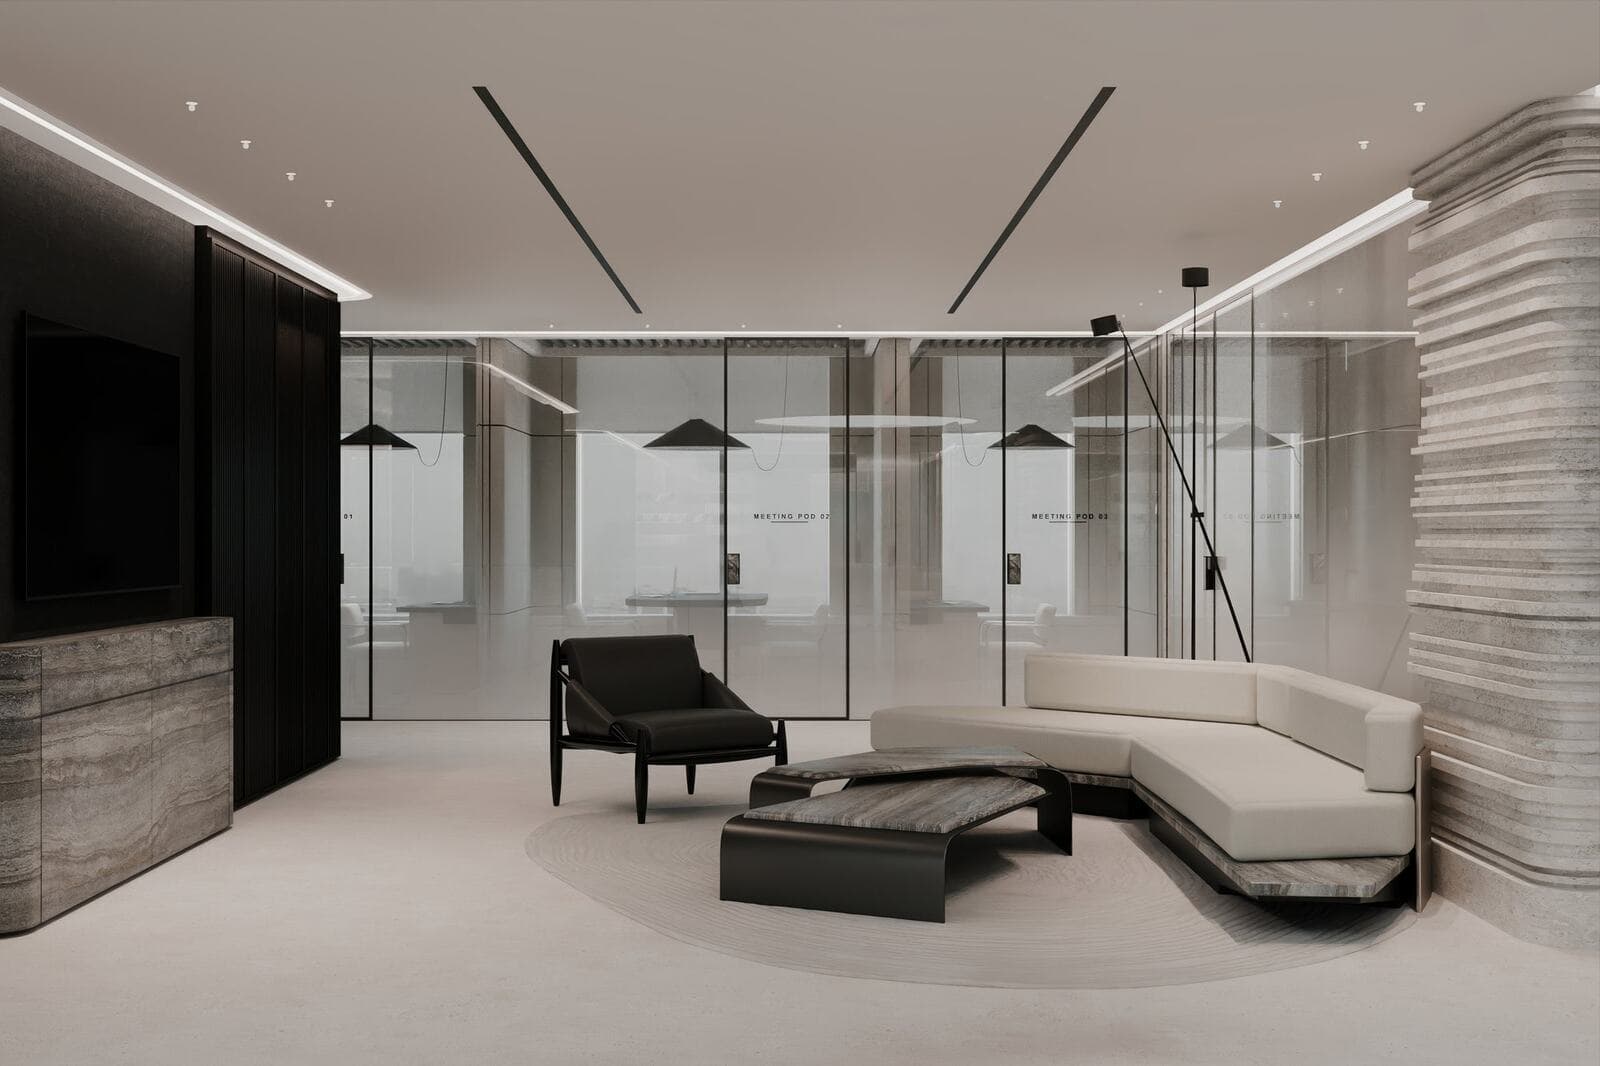
A low curved sofa on a travertine plinth and layered stone tables, looking through glass to the sample room.
Office · Dubai
A design studio built around light and material
The project
A design-led studio office: client lounge, glass meeting pods, a lit material library, a boardroom for reviews, an open studio, coffee bar and stone washrooms.
Planned as a working studio rather than a corporate floor. Pale travertine, smoked glass and dark oak sit against soft white walls, with circular light coves and linear slots leading the eye through the space.
The plan moves from a client lounge and meeting pods to a sample room and boardroom for material reviews, then a quiet open studio, with a coffee bar, pantry and stone washrooms finished to hospitality standard.
Made for client meetings
A client lounge, glass meeting pods and a sample room, a few steps from arrival.
A working material library
Lit shelving for stone, timber and fabric samples, with a long table for laying out schemes.
Built for the team
Open-plan workstations, a focused studio, a pantry and a coffee bar.
01 · Client lounge
A low curved sofa on a travertine plinth and layered stone tables, looking through glass to the sample room.
02 · Material library
Floor-to-ceiling lit shelving for stone, timber and fabric, with flat-file drawers below.
03 · Boardroom
A round table under a circular light cove, with lit display shelving along one wall.
Gallery
8 photos. Tap any photo to view it full screen.
Design & build team
15+years
A team of designers, engineers and site experts with over 15 years of experience in interior design, fit-out and renovation. One team from first sketch to handover, so nothing gets lost between design and site.
We build
In-house disciplines
Next project
Send photos and a rough budget. You get a design approach and a clear quote, no obligation.