stayshay
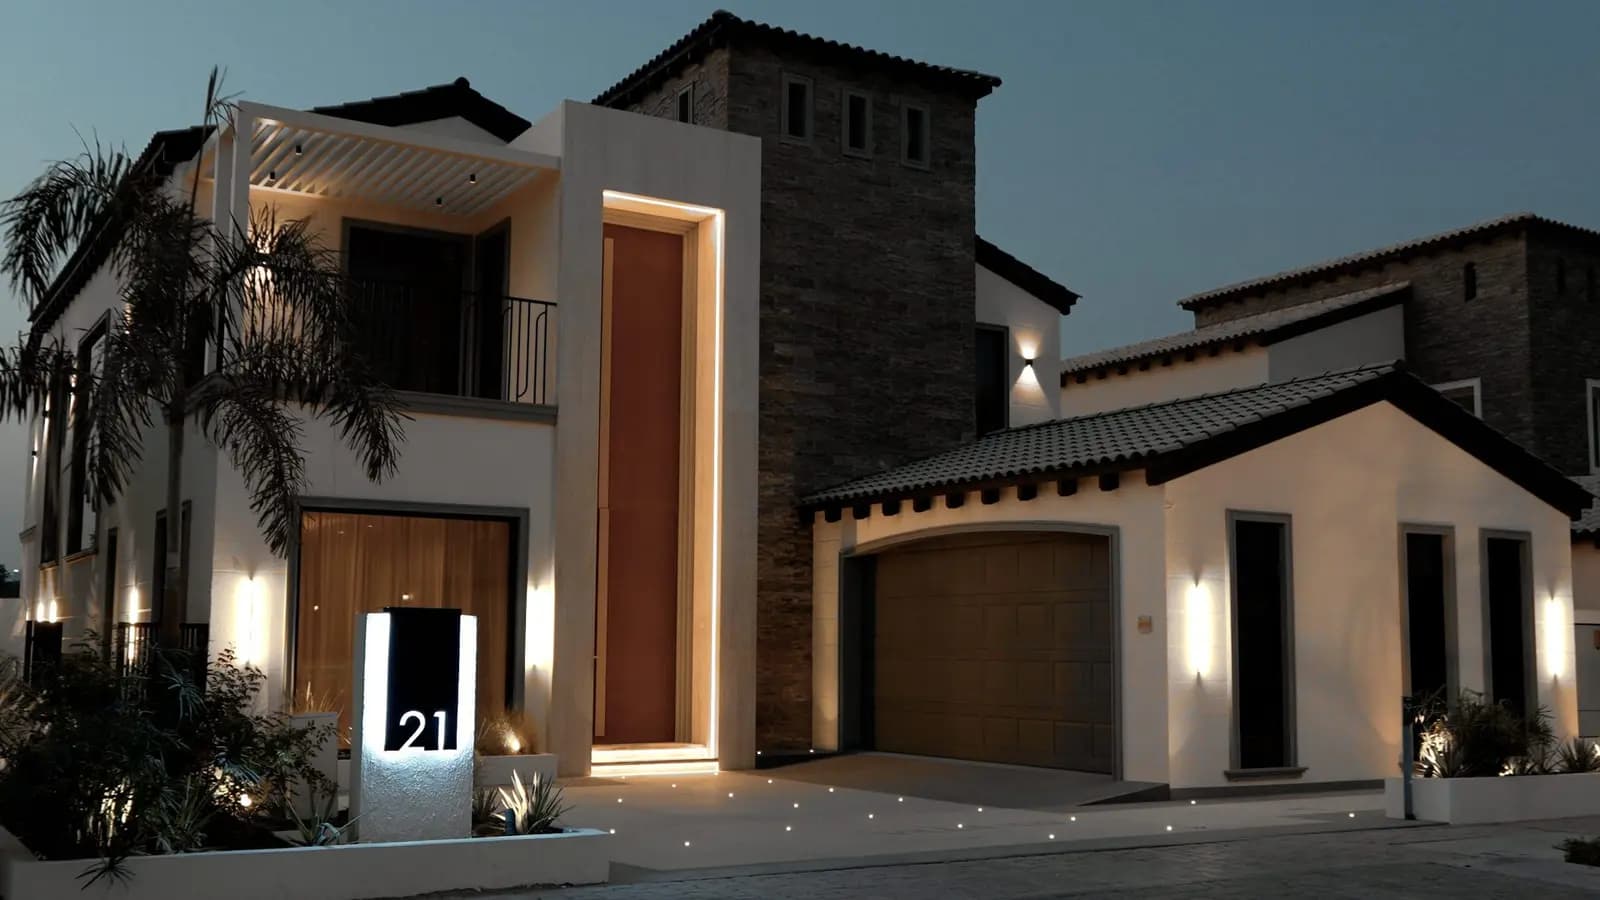
Villa 21, Sienna Lakes, Jumeirah Golf Estates

Villa · Jumeirah Golf Estates

Villa 21, Sienna Lakes

Timeless luxury in the heart of Jumeirah Golf Estates.

Type
Villa
Location
Jumeirah Golf Estates
Completed
2025
Delivery
Design, build, handover

The project

Villa 21 is a brand-new, fully renovated five-bedroom residence in the prestigious Sienna Lakes community, 7,808 sq ft of built-up area on a 7,673 sq ft plot, where every corner reflects meticulous craftsmanship.

Palette

Elevated to our turnkey standard through a complete structural and interior renovation, the home balances sophisticated modern comfort with the precision-engineered detail of studio-grade work, an enduring statement of privacy and elegance.

01 · Villa 21, Sienna Lakes

Living, on a double-height scale.

The main living volume rises through two storeys to a cascading glass-leaf pendant, anchored by a travertine media wall, oak herringbone floors and full-height glazing that floods the room with light.

02 · Villa 21, Sienna Lakes

A kitchen wrapped in book-matched stone.

Dark oak joinery frames an illuminated Calacatta Viola feature wall and a full suite of integrated Miele appliances. A sculpted stone island anchors the room, engineered for quiet family mornings and high-level entertaining alike.

03 · Villa 21, Sienna Lakes

Gather, under gold and glass.

A formal dining room crowned by a sculptural gold-leaf chandelier, opening through wide cased portals to the kitchen and lounge, sized for entertaining and held in the home's calm palette of stone and oak.

04 · Villa 21, Sienna Lakes

A sculpted staircase and a light-filled void.

The heart of the home is a piece of engineering and craft, a feature staircase in dark oak and blackened steel rising through a double-height hall, set against warm stone and a cloud of hand-blown glass.

05 · Villa 21, Sienna Lakes

Bathe with the lake in view.

A book-matched green-marble spa bath opens through full-height glazing onto the lake, a freestanding stone tub, twin vanities and rain showers in a serene, light-filled retreat.

06 · Villa 21, Sienna Lakes

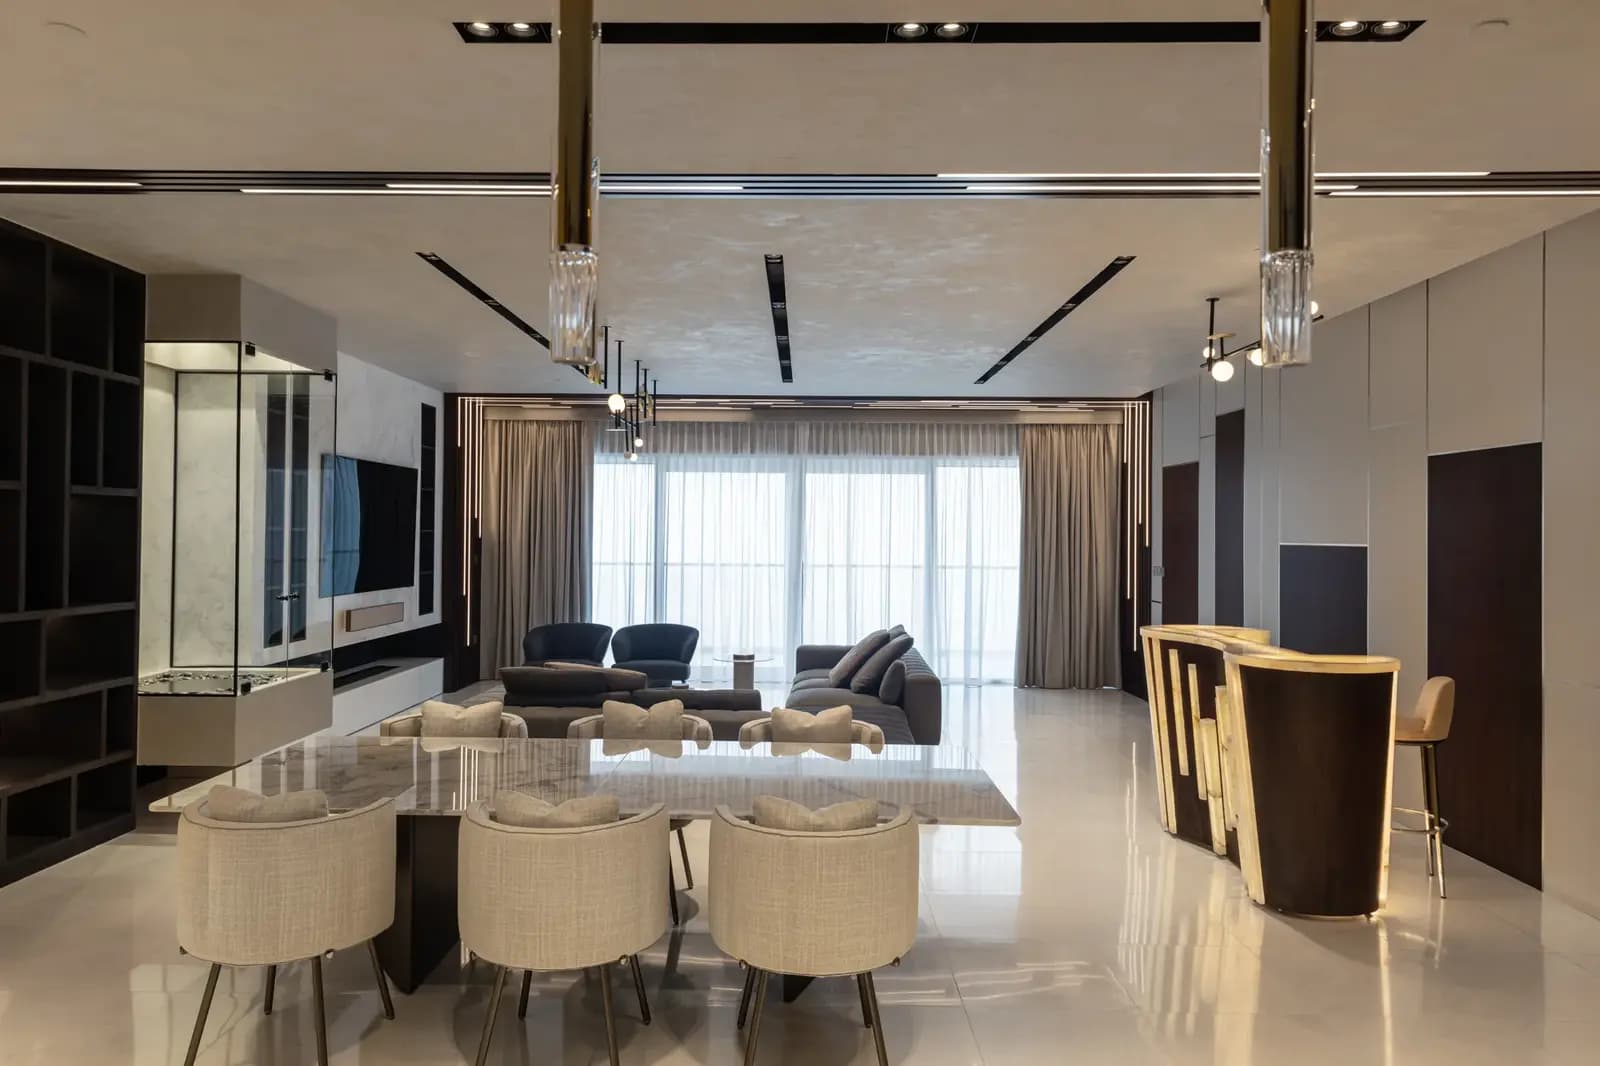
A table made for gathering.

A sculpted marble dining table sits against a backlit stone-and-oak display wall with concealed wine storage, intimate enough for family, scaled for entertaining at the highest level.

07 · Villa 21, Sienna Lakes

Living, onto the green.

A sunken fire-pit lounge and built-in seating sit among mature planting, opening directly onto the fairway and lake, outdoor living against the full sweep of Jumeirah Golf Estates.

08 · Villa 21, Sienna Lakes

On the edge of the fairway.

A resort-grade lap pool and landscaped garden run straight out to the lake and golf course, the full sweep of Jumeirah Golf Estates as a private backdrop, from a clean contemporary façade.

Gallery

Every room of Villa 21, Sienna Lakes

10 photos. Tap any photo to view it full screen.

Design & build team

15+years

A team of designers, engineers and site experts with over 15 years of experience in interior design, fit-out and renovation. One team from first sketch to handover, so nothing gets lost between design and site.

We build

VillasApartmentsPenthousesOfficesRestaurantsHotelsRetail & commercial

In-house disciplines

Interior designProject managementAuthority approvalsMEPJoineryStone & masonryGlazingHome automationLandscaping

Next project

Want a home like Villa 21, Sienna Lakes?

Send photos and a rough budget. You get a design approach and a clear quote, no obligation.

WhatsApp the team

