stayshay
Villa Quindici, Sienna Lakes

Villa · Sienna Lakes

Villa Quindici

Calm lines, warm materials.

Type
Villa
Location
Sienna Lakes
Completed
2026
Delivery
Design, build, handover

The project

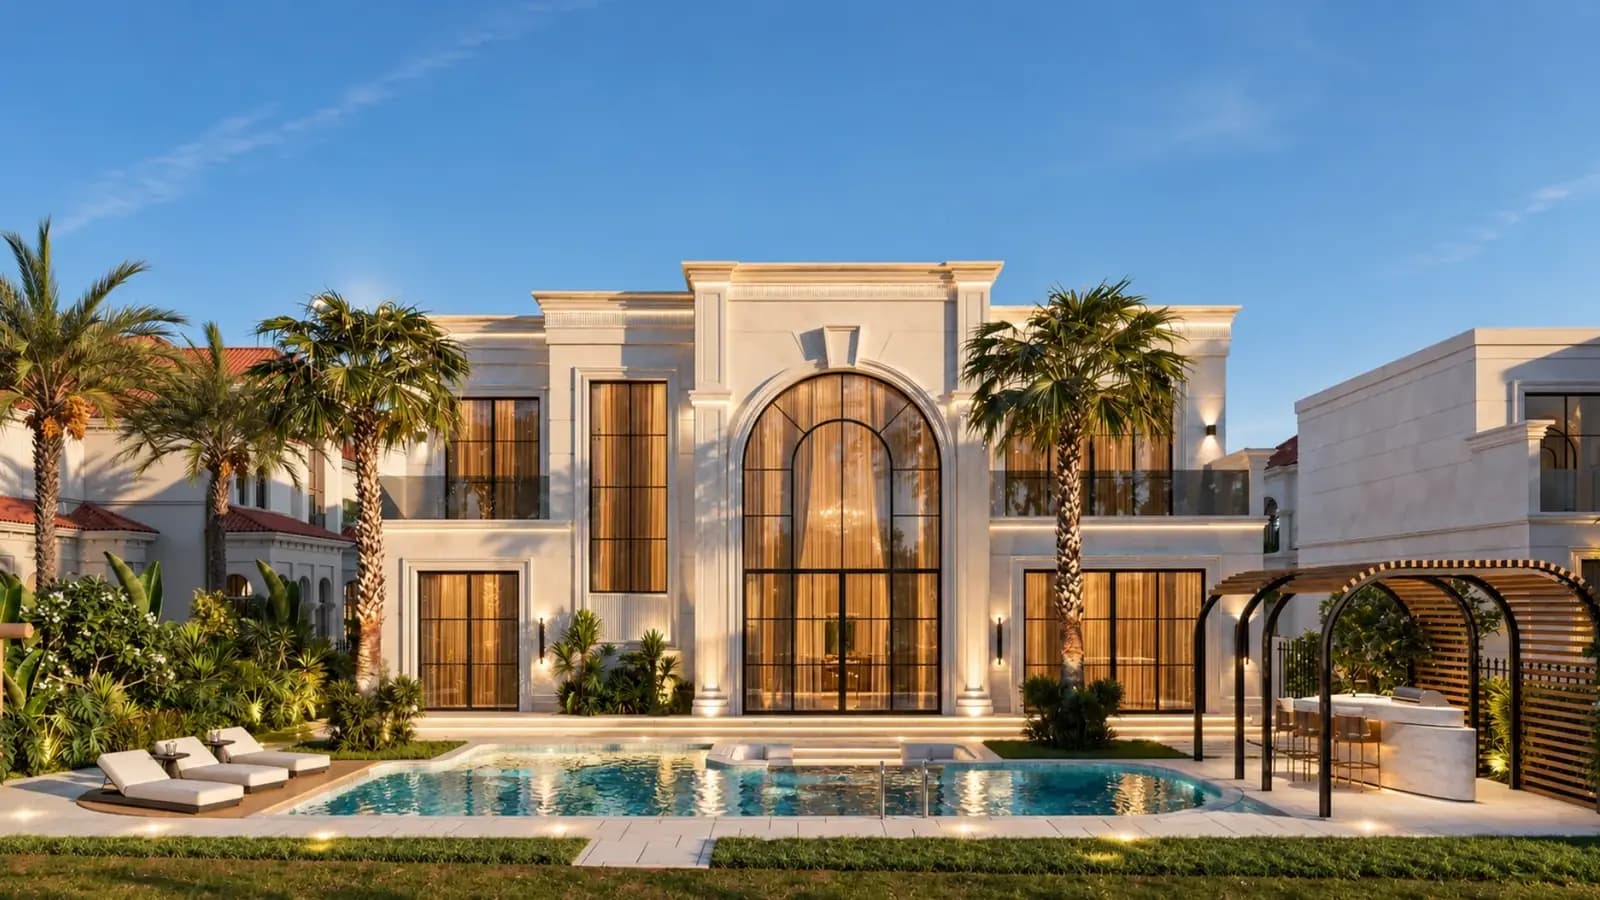
Villa Quindici is a family villa in Sienna Lakes. Its street façade pairs a stone-clad entrance tower and a tall timber-slatted door with the community’s terracotta roofs, while the garden side opens onto a pool, a covered roof terrace and full-height sliding glass.

Palette

Inside, the palette is calm and tailored: grey marble floors and stairs, dark timber panelling with fine metal inlays, slatted walnut screens and soft linen-toned walls. A lower level is given over to entertaining, with a wine bar in deep red marble, a music lounge and a gallery-style garage.
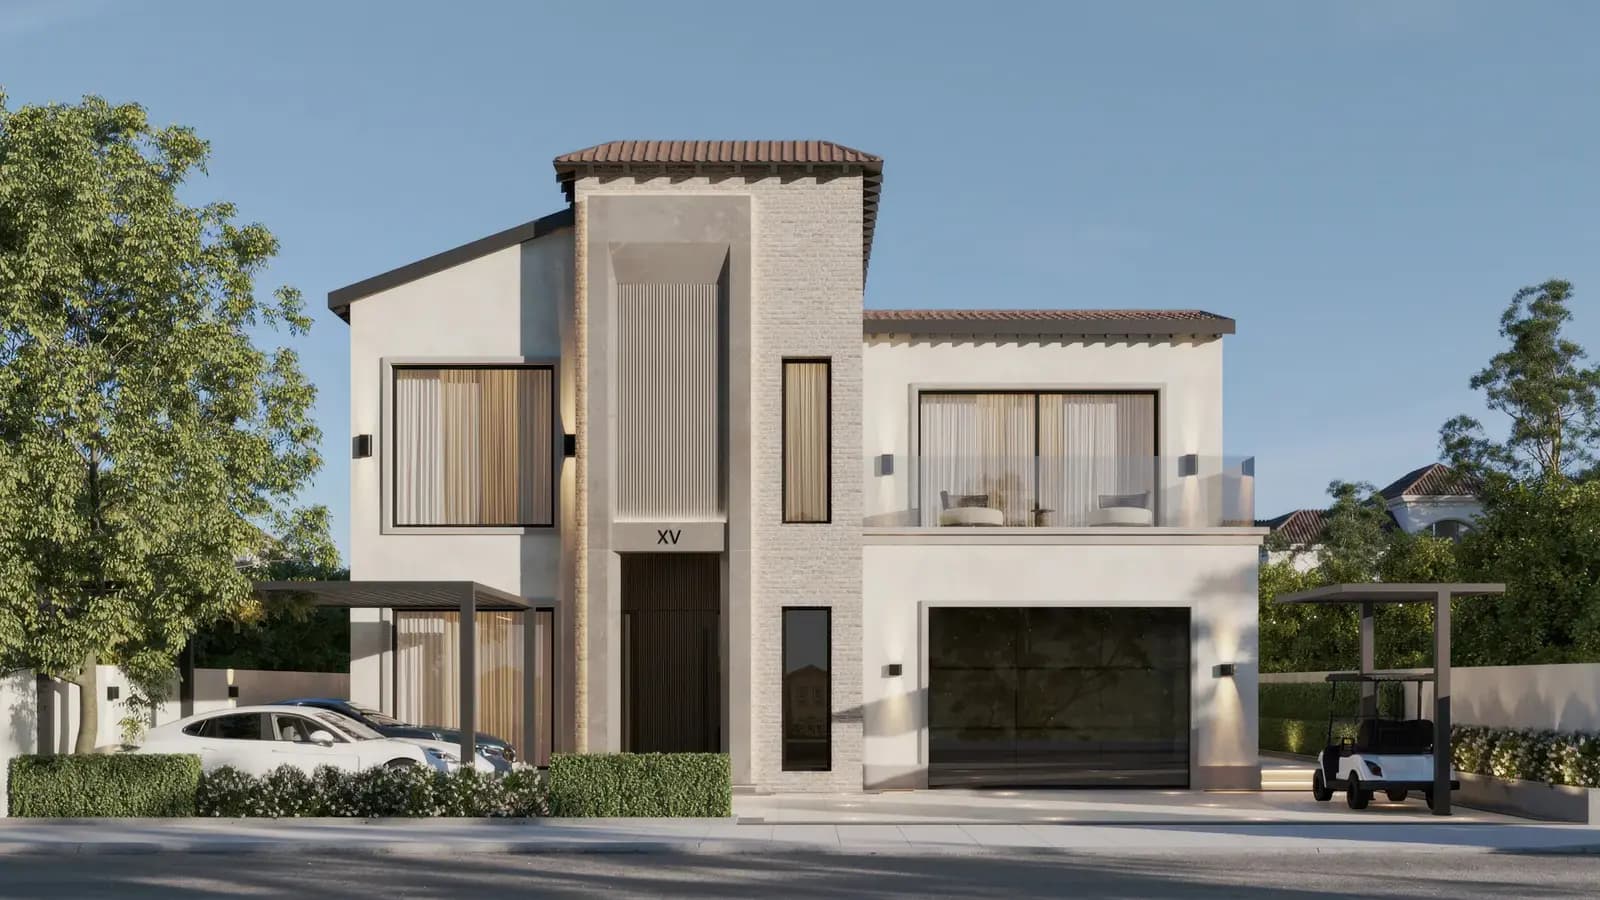
01 · Villa Quindici

Pool, terrace and open glass.

At the back, three sets of full-height sliding doors open the ground floor onto a pool and lounge terrace. Above, a covered roof terrace runs the width of the villa under a slatted timber pergola, lit at night by warm wall lights.

02 · Villa Quindici

A staircase lit from below.

The entrance hall is built around a floating staircase in grey marble, each tread washed with concealed light and edged with a glass balustrade. Dark timber panelling with fine metal inlays sets off the stone and the owner’s art.

03 · Villa Quindici

Fire, linen and timber.

The family room centres on a media wall in textured linen and dark timber, with lit open shelving and a linear fireplace set into stone. Slatted timber columns and a long built-in sofa frame the space, with the garden beyond.

04 · Villa Quindici

A table for ten.

A dark marble table seats ten under sculptural linear pendants, between the living room and full-height glazing to the garden. A tall column in textured timber anchors the room and hides the structure behind it.

05 · Villa Quindici

Screened in walnut.

A freestanding wall of slatted walnut stands behind the bed, screening the walk-in wardrobe while letting light through. Floor-to-ceiling windows, a channelled upholstered headboard and full-height fabric-panelled wardrobes keep the room calm.

06 · Villa Quindici

Bronze glass, soft light.

Behind the screen, the dressing room is lined with bronze-framed glass wardrobes, each lit inside, facing a long timber vanity and a suspended round mirror. Dark oak floors run through from the bedroom.

07 · Villa Quindici

A wine bar and a music lounge.

The lower level is made for evenings: a wine bar in deep red marble with backlit display shelving and climate-controlled wine fridges, opening onto a lounge with a lit domed ceiling, curved velvet chairs and a wall of framed records.

Gallery

Every room of Villa Quindici

12 photos. Tap any photo to view it full screen.

01 Calm lines, warm materials.

02 Pool, terrace and open glass.

03 A staircase lit from below.

04 Fire, linen and timber.

05 A table for ten.

06 Screened in walnut.

07 Bronze glass, soft light.

08 A wine bar and a music lounge.

09 Villa Quindici

10 Villa Quindici

11 Villa Quindici

12 Villa Quindici

Design & build team

15+years

A team of designers, engineers and site experts with over 15 years of experience in interior design, fit-out and renovation. One team from first sketch to handover, so nothing gets lost between design and site.

We build

VillasApartmentsPenthousesOfficesRestaurantsHotelsRetail & commercial

In-house disciplines

Interior designProject managementAuthority approvalsMEPJoineryStone & masonryGlazingHome automationLandscaping

Next project

Want a home like Villa Quindici?

Send photos and a rough budget. You get a design approach and a clear quote, no obligation.

WhatsApp the team


